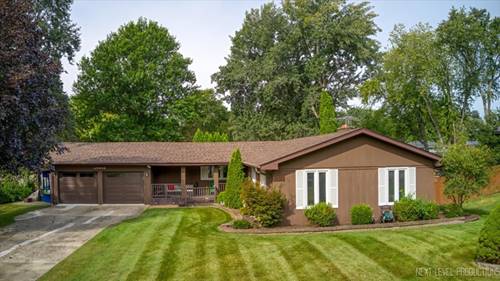
Set on a beautifully landscaped lot in West Chicago, this spacious 3-bedroom, 2.5-bath cedar ranch offers an impressive combination of comfortable living space, thoughtful updates, and standout garage capacity. A Trex front porch welcomes you inside, while the 4-car attached heated garage provides exceptional room for vehicles, hobbies, storage, or a workshop. The huge family room features wood laminate flooring and a dramatic floor-to-ceiling masonry fireplace with gas logs, creating a warm and inviting gathering space. Hardwood flooring highlights the formal dining room, while the eat-in kitchen is finished with quartzite countertops and newer appliances. A large sunroom adds even more flexible living space and overlooks the spacious backyard, complete with a deck and storage shed. The primary suite includes a private bath and walk-in closet with organizers, while the hall bath features a convenient double-bowl vanity. Downstairs, the full finished basement expands the living space even further and includes a rough-in for an additional bath. Additional highlights include a newer roof and HVAC system installed in 2024, making this well-maintained ranch ready for its next owner.
Property Map
Please use the print button to include maps when printing.
For more information about 4N306 Kaelin, West Chicago, IL 60185 contact Corcoran Urban Real Estate.
Broker Reciprocity
Listing provided by One Source Realty
All information provided is deemed reliable but is not guaranteed and should be independently verified.
The data relating to real estate for sale on this web site comes in part from the Broker Reciprocity Program
of the Midwest Real Estate Data LLC. Real estate listings held by brokerage firms other than Urban Real Estate are
marked with the Broker Reciprocity logo and detailed information about them includes the name of the listing brokers.
Some IDX listings have been excluded from this website.