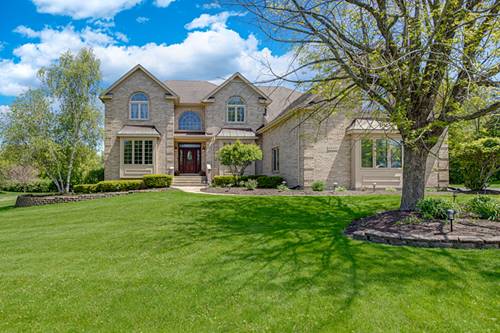
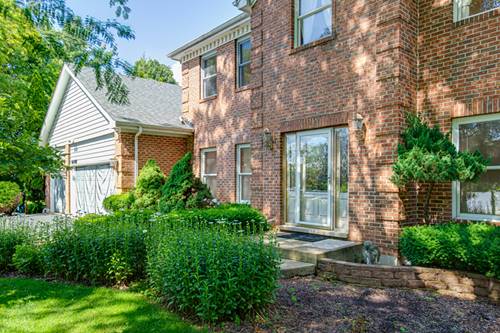
Gorgeous custom-built, one-owner home set on a private one-acre lot backing to scenic forest preserve views. Enjoy peaceful sunrises from the kitchen and deck in this serene setting. Striking curb appeal features a brick front elevation and a 3+ car side-load garage, along with a welcoming covered front entry. Step inside to a bright two-story foyer highlighted by a stunning motorized Schonbek chandelier. The home offers tall ceilings, hardwood floors and expansive windows. Spacious formal living and dining rooms provide the perfect setting for entertaining. The dramatic two-story family room showcases a beautiful fireplace, gleaming hardwood floors, and picturesque views of the forest preserve. A private office/bedroom is tucked away at the rear of the home with convenient access to a full bath-ideal for guests or flexible living. The updated chef's kitchen is a standout, featuring abundant cabinetry, a center island, pantry, and a generous eating area. Upstairs, you'll find an amazing primary bedroom and remodeled luxurious bath, oversized extra bedrooms with neutral decor, large closets plus a full walk-in attic offering excellent storage or future expansion potential. The full walk-out basement boasts 10-foot ceilings, a brick fireplace, rough-in plumbing for a bathroom, and numerous windows that bring in natural light. Ideally located among forest preserves, golf courses, and lakes, with easy access to Metra and major roadways-this home offers the perfect blend of privacy, space, and convenience.
Property Map
Please use the print button to include maps when printing.
Property Details
Rooms
Room
Level
Flooring
Size
Living Room
Main
Hardwood
16X14
Dining Room
Main
Hardwood
18X13
Kitchen
Main
Hardwood
24X14
Family Room
Main
Hardwood
20X20
Laundry
Main
11X11
Master Bedroom
Second
17X16
Bedroom 2
Second
14X13
Bedroom 3
Second
14X13
Bedroom 4
Second
14X11
Office
Main
Hardwood
14X14
Eating Area
Main
Hardwood
10X10
Foyer
Main
18X7
Utilities
Heating Natural Gas, Forced Air, Sep Heating Systems - 2+
All information provided is deemed reliable but is not guaranteed and should be independently verified.
The data relating to real estate for sale on this web site comes in part from the Broker Reciprocity Program
of the Midwest Real Estate Data LLC. Real estate listings held by brokerage firms other than Urban Real Estate are
marked with the Broker Reciprocity logo and detailed information about them includes the name of the listing brokers.
Some IDX listings have been excluded from this website.