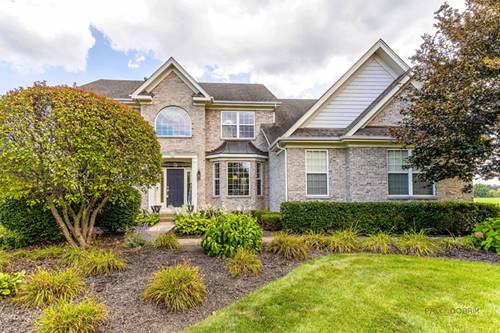
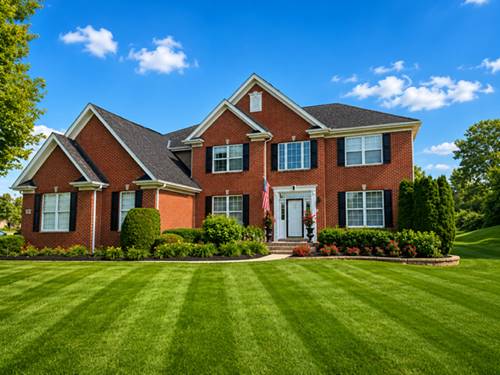
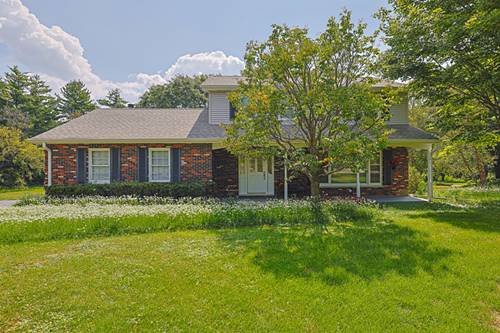
Light, bright, and beautifully open, this stunning 4-bedroom, 3.5-bath home with a dedicated office welcomes family and friends with exceptional space, style, and comfort. The dramatic two-story foyer features a grand staircase and hardwood floors and opens to the formal living and dining rooms-perfect for entertaining and creating unforgettable memories for holidays and special occasions. The spacious cook's kitchen offers a large center island, abundant cabinetry, generous counter space, and top-quality appliances, with sliding doors leading to a brick patio and breathtaking views of the incredible private backyard. Convenient main-floor laundry connects to a back staircase for added ease. The luxurious primary suite offers impressive living space, a tray ceiling, spa-inspired bath, and an oversized walk-in closet. A private princess suite includes its own full bath, while two additional spacious bedrooms share a hall bath. The dedicated office provides the perfect space for working from home or study. The full basement offers excellent storage and rough-in plumbing for future finishing. A large 3+ car garage provides plenty of room for vehicles, equipment, and storage. Ideally located in Hawthorn Woods and served by award-winning Stevenson High School. This exceptional home combines spacious living, thoughtful design, a spectacular private setting, and outstanding everyday functionality!
Property Map
Please use the print button to include maps when printing.
For more information about 5 Kensington, Hawthorn Woods, IL 60047 contact Corcoran Urban Real Estate.
Broker Reciprocity
Listing provided by RE/MAX Suburban
All information provided is deemed reliable but is not guaranteed and should be independently verified.
The data relating to real estate for sale on this web site comes in part from the Broker Reciprocity Program
of the Midwest Real Estate Data LLC. Real estate listings held by brokerage firms other than Urban Real Estate are
marked with the Broker Reciprocity logo and detailed information about them includes the name of the listing brokers.
Some IDX listings have been excluded from this website.