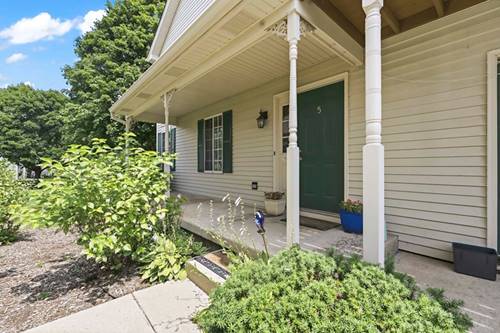
This beautifully maintained 2-bedroom, 1.1-bath townhouse is move-in ready, offers a comfortable layout, thoughtful updates, and plenty of space to make your own. The main level features luxury vinyl plank flooring throughout and a bright, inviting kitchen with stainless steel appliances, a pantry closet, and ample cabinet storage. The spacious living and dining areas provide an easy flow for both everyday living and entertaining. Just off the living area, a sliding glass door opens to the private deck overlooking the backyard-a perfect spot for morning coffee, outdoor dining, or unwinding at the end of the day. Upstairs, the oversized primary suite offers plenty of room to relax and features two generous closets plus a private vanity area that connects to the shared full bath. A second spacious bedroom and updated full bath complete the upper level. The updated powder room is conveniently located on the main floor. Need storage? The huge unfinished basement provides an abundance of space and endless possibilities-use it for storage, a home gym, workshop, hobby space, or finish it in the future for additional living area. Additional highlights include a convenient coat closet near the front entry, newer HVAC and water heater, and tasteful updates throughout. This home is conveniently located just minutes from the Randall Road corridor, this home puts shopping, dining, entertainment, and everyday conveniences close at hand. Welcome home!
Property Map
Please use the print button to include maps when printing.
For more information about 5 W Pheasant Unit 05, Lake In The Hills, IL 60156 contact Corcoran Urban Real Estate.
Broker Reciprocity
Listing provided by RE/MAX Suburban
All information provided is deemed reliable but is not guaranteed and should be independently verified.
The data relating to real estate for sale on this web site comes in part from the Broker Reciprocity Program
of the Midwest Real Estate Data LLC. Real estate listings held by brokerage firms other than Urban Real Estate are
marked with the Broker Reciprocity logo and detailed information about them includes the name of the listing brokers.
Some IDX listings have been excluded from this website.