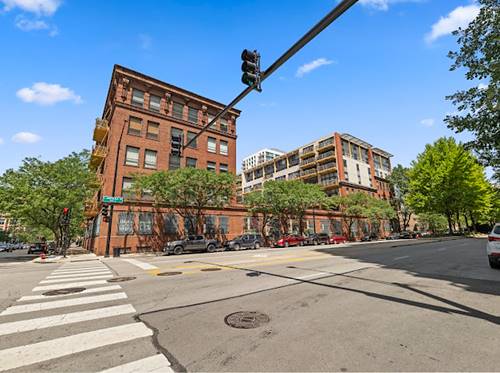
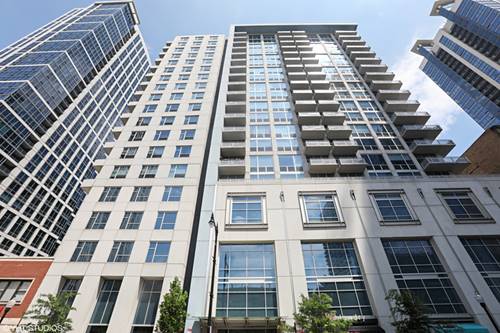
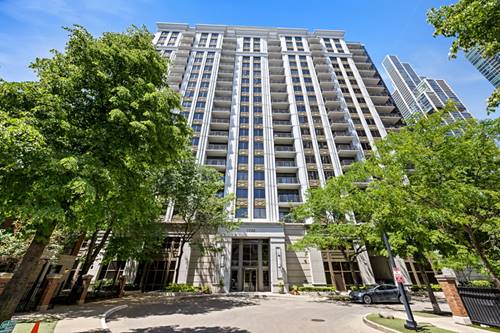
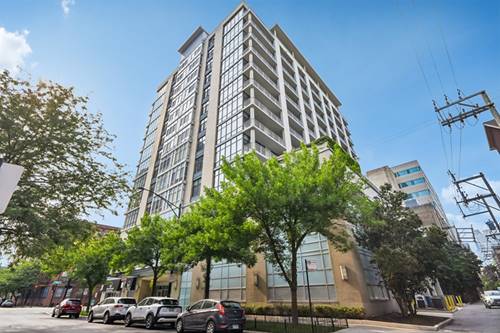
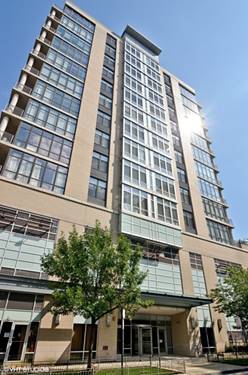
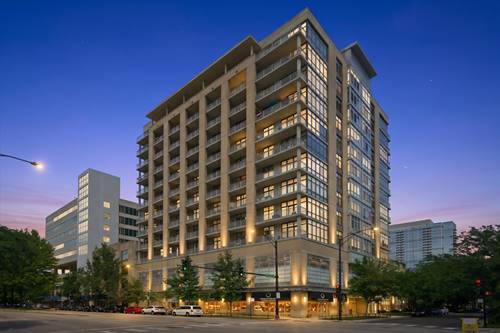
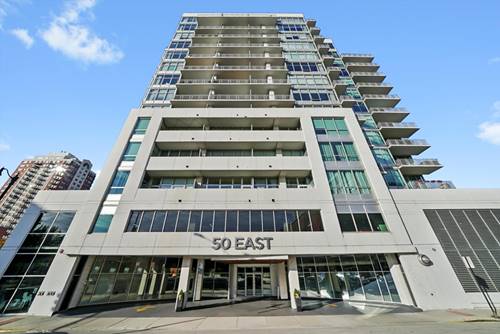
Modern Urban Living in The Guild - 1 Bed / 1 Bath Condo, price includes 1 Parking Spot in heated garage! Experience South Loop city living at its finest in this bright and spacious condo located in the sought-after Guild Building. Featuring soaring 10-ft ceilings and exposed brick walls and floor to ceiling windows with custom electric blinds, this home blends industrial charm with contemporary comfort. The open-concept kitchen boasts stainless steel appliances, a large entertaining island, and sleek stone countertops. Enjoy your morning coffee or unwind on your private covered balcony. The bathroom offers dual sinks and soaking tub, and the walk-in closet provides ample storage. Additional conveniences include in-unit laundry, 24hr doorman/security, on site gym, 2 elevators and much more. Perfectly situated near public transportation, top-rated restaurants, museums, and parks, this building offers everything you need for comfort and convenience. Investor Friendly!
Property Map
Please use the print button to include maps when printing.
Bike Room/Bike Trails, Door Person, Elevator in Residence, Exercise Room, Storage, On Site Manager/Engineer, Sundeck, Security Door Lock(s), Service Elevator(s), Valet/Cleaner, Elevator(s), Patio
Interior Features
High Ceilings
Pets Allowed
Cats OK, Dogs OK
Parking
1 Garage Spaces, Off Alley, Garage Door Opener, Heated Garage, Yes, Garage Owned, Attached, Garage, Parking included in price
For more information about 50 E 16th Unit 411, Chicago, IL 60616 contact Corcoran Urban Real Estate.
Broker Reciprocity
Listing provided by RE/MAX 10
All information provided is deemed reliable but is not guaranteed and should be independently verified.
The data relating to real estate for sale on this web site comes in part from the Broker Reciprocity Program
of the Midwest Real Estate Data LLC. Real estate listings held by brokerage firms other than Urban Real Estate are
marked with the Broker Reciprocity logo and detailed information about them includes the name of the listing brokers.
Some IDX listings have been excluded from this website.