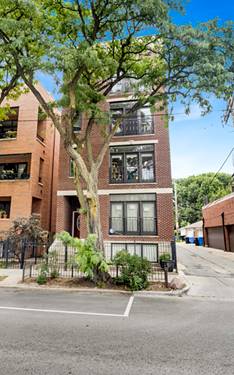
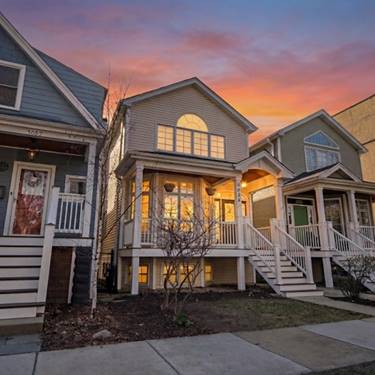
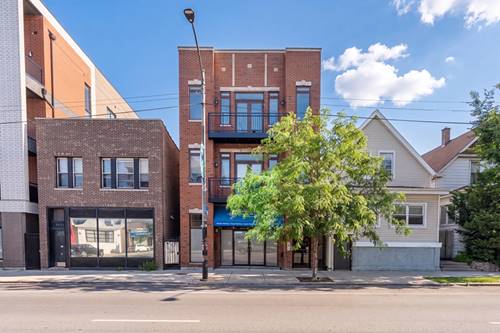
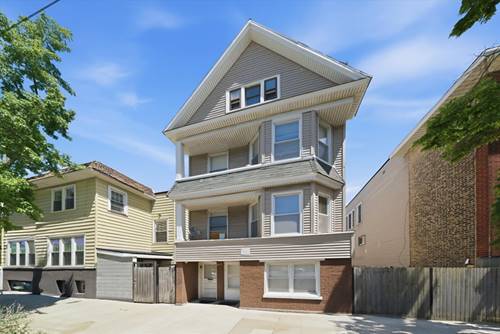
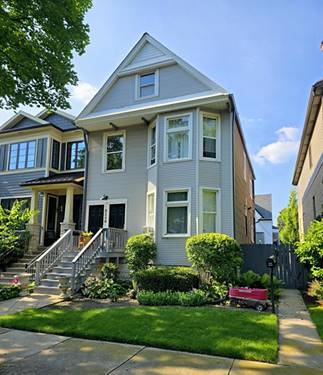
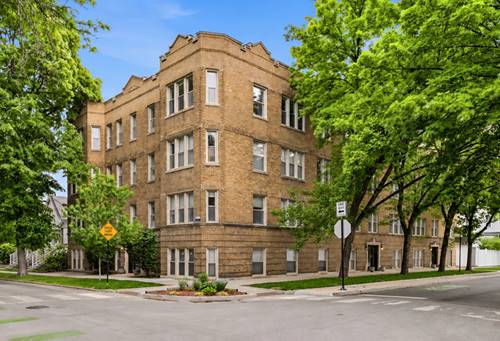
Spacious 3-bedroom, 2-bathroom condo in the heart of Lincoln Square! The open floor plan features a large living and dining area with a fireplace and Juliet balcony. The chef's kitchen offers new stainless steel appliances, granite countertops, maple cabinetry, a wine refrigerator with built-in wine rack, a large pantry, and a breakfast bar overlooking the living and dining space. Oversized windows fill the home with natural light, while hardwood floors and crown molding extend throughout. Designed with functionality in mind, this home offers plenty of closet space and storage throughout. The oversized primary suite easily accommodates a king-sized bed and features generous closets and an en-suite bathroom with dual vanities, a large soaking tub, and a separate walk-in shower with body sprayers. Additional highlights include a spacious laundry room with a side-by-side washer and dryer, utility sink, private rear deck with new decking, and one garage parking space. Ideally located just steps from the CTA Brown Line, Winnemac Park, and the shops, restaurants, and cafes that make Lincoln Square one of Chicago's most desirable neighborhoods, this home offers the perfect combination of space, storage, and convenience.
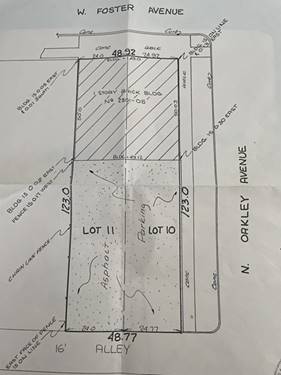
Property Map
Please use the print button to include maps when printing.
For more information about 5006 N Western Unit 2, Chicago, IL 60625 contact Corcoran Urban Real Estate.
Broker Reciprocity
Listing provided by Baird & Warner
All information provided is deemed reliable but is not guaranteed and should be independently verified.
The data relating to real estate for sale on this web site comes in part from the Broker Reciprocity Program
of the Midwest Real Estate Data LLC. Real estate listings held by brokerage firms other than Urban Real Estate are
marked with the Broker Reciprocity logo and detailed information about them includes the name of the listing brokers.
Some IDX listings have been excluded from this website.