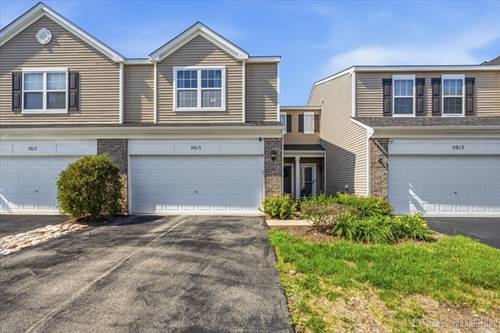
Welcome home to this beautifully maintained townhome offering the perfect blend of style, comfort, and convenience. The spacious first floor features impressive 9-FOOT CEILINGS and gleaming hardwood floors that create a bright, open atmosphere ideal for everyday living and entertaining. The kitchen is designed to impress with 42-inch cabinets, NEW APPLIANCES, abundant storage, and a functional layout that flows seamlessly into the main living space. Upstairs, you'll find BRAND-NEW CARPETING throughout the bedrooms and a versatile OVERSIZED LOFT/FAMILY ROOM with hardwood flooring. This flexible space is perfect as a second living area, home office, playroom, or can easily be converted into a spacious third bedroom to suit your needs. Additional updates provide peace of mind, including a NEW HVAC system and water heater installed within the past year, along with a NEW washer in the convenient second-floor laundry room. Outside, enjoy the convenience of an attached two-car garage and the charm of a quiet, friendly neighborhood. Ideally located just minutes from Route 59, you'll have easy access to an abundance of shopping, dining, and everyday conveniences. With modern updates, flexible living space, and an unbeatable location, this move-in-ready townhome is ready to welcome its next owners. Schedule your private showing today!
Property Map
Please use the print button to include maps when printing.
For more information about 5015 Montauk, Plainfield, IL 60586 contact Corcoran Urban Real Estate.
Broker Reciprocity
Listing provided by john greene, Realtor
All information provided is deemed reliable but is not guaranteed and should be independently verified.
The data relating to real estate for sale on this web site comes in part from the Broker Reciprocity Program
of the Midwest Real Estate Data LLC. Real estate listings held by brokerage firms other than Urban Real Estate are
marked with the Broker Reciprocity logo and detailed information about them includes the name of the listing brokers.
Some IDX listings have been excluded from this website.