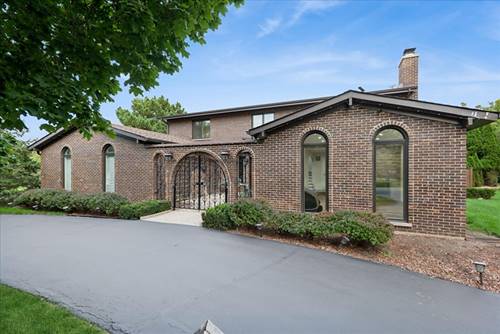
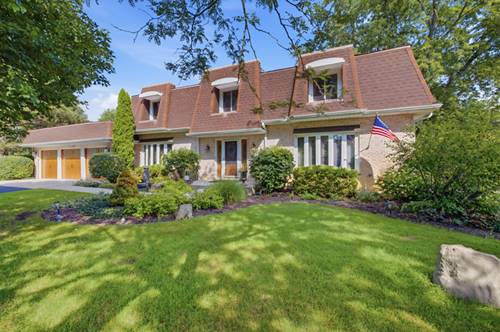
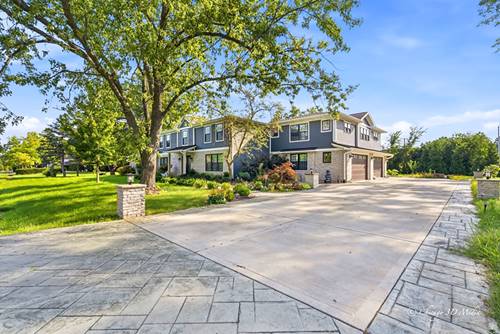
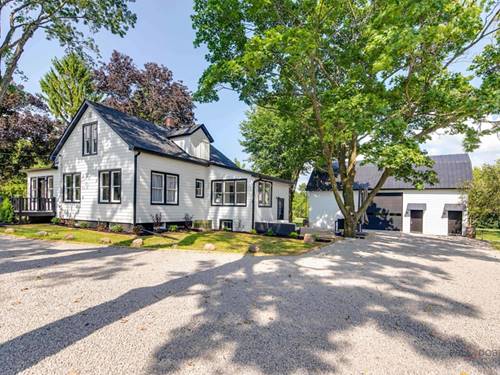
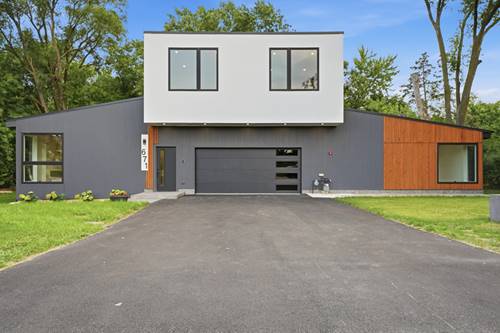
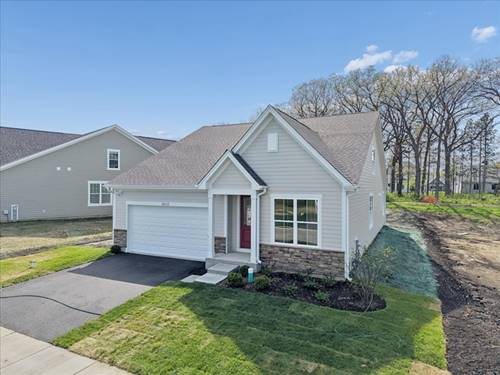
Welcome home to a property that truly has it all - brand new from top to bottom on a full acre, with a shopping center just a mile away. This all-brick beauty greets you with real curb appeal, a fiberglass exterior door, and a fenced courtyard perfect for morning coffee or evening wine. Inside, the kitchen will stop you in your tracks with stunning finishes and a full suite of High Efficiency Thermador stainless steel appliances. Custom interior doors and soundproof insulation throughout keep every room quiet and refined. Cozy up by two fireplaces - a classic in the dining room and a striking two-sided fireplace warming the living room - plus a charming water fountain tucked in the dining room. Luxury vinyl flooring runs throughout, with heated tile floors adding everyday luxury. Off the dining room, a glass-wrapped sunroom with its own charcoal grill and private door brings the outdoors in, and a main-floor bath with a Jacuzzi and sauna makes every day a spa day. Four big bedrooms each have their own closet, and the gorgeous master suite features a huge walk-in closet, a spa-like bath with a soaking tub and oversized shower, and heated floors throughout the entire suite. This home was built worry-free: dual HVAC systems, two AC units, a tankless water heater, two sump pumps, a whole-home generator, and a full sprinkler system. The finished basement adds even more living space, with a roughed-in area ready to finish your way. Outside, the fully fenced backyard is an entertainer's dream complete with a pool, and a playground just a short walk away for the kids. An acre of space, brand-new everything, and character in every corner - this one won't last.
Property Tour
Property Map
Please use the print button to include maps when printing.
For more information about 505 Rue Royale, Deer Park, IL 60010 contact Corcoran Urban Real Estate.
Broker Reciprocity
Listing provided by Baird & Warner Fox Valley - Geneva
All information provided is deemed reliable but is not guaranteed and should be independently verified.
The data relating to real estate for sale on this web site comes in part from the Broker Reciprocity Program
of the Midwest Real Estate Data LLC. Real estate listings held by brokerage firms other than Urban Real Estate are
marked with the Broker Reciprocity logo and detailed information about them includes the name of the listing brokers.
Some IDX listings have been excluded from this website.