Corcoran Urban Real Estate
$0 to $5,000,000
Any Beds
Any Baths
For Sale
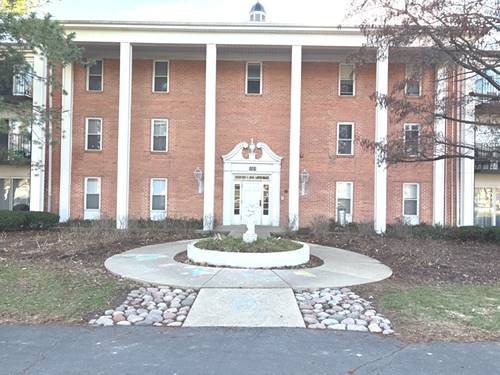
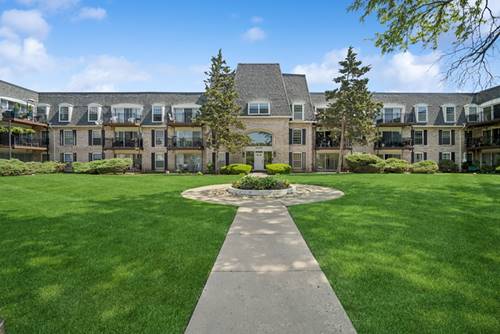
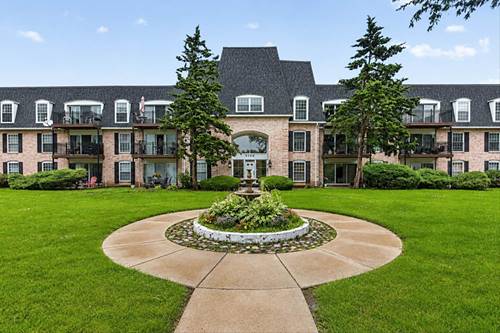
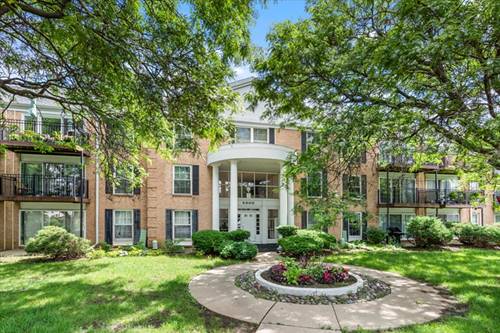
11 Properties Within 0.5 miles of: 5101 Carriageway, Rolling Meadows
  • 5101 Carriageway Unit 210, Rolling Meadows, IL 60008
    $210,000
    2 bed | 1 bath
    2 more available units at this address
    $219,970 Unit 109 2 bd / 1 ba
    $215,000 Unit 201 2 bd / 1 ba
  • 5101 Carriageway Unit 201, Rolling Meadows, IL 60008
    $215,000
    2 bed | 1 bath
    2 more available units at this address
    $219,970 Unit 109 2 bd / 1 ba
    $210,000 Unit 210 2 bd / 1 ba
  • 5101 Carriageway Unit 109, Rolling Meadows, IL 60008
    $219,970
    2 bed | 1 bath
    2 more available units at this address
    $215,000 Unit 201 2 bd / 1 ba
    $210,000 Unit 210 2 bd / 1 ba
  • 5200 Carriageway Unit 214, Rolling Meadows, IL 60008
    $214,999
    2 bed | 1½ bath
    1 more available unit at this address
    $229,900 Unit 317 2 bd / 2 ba
  • 5200 Carriageway Unit 317, Rolling Meadows, IL 60008
    $229,900
    2 bed | 2 bath
    1 more available unit at this address
    $214,999 Unit 214 2 bd / 1 ½ ba
  • 5300 Carriageway Unit 207, Rolling Meadows, IL 60008
    $210,000
    2 bed | 1 bath
    1 more available unit at this address
    $224,900 Unit 208 2 bd / 2 ba
  • 5300 Carriageway Unit 208, Rolling Meadows, IL 60008
    $224,900
    2 bed | 2 bath
    1 more available unit at this address
    $210,000 Unit 207 2 bd / 1 ba
  • Pages:
  • 1
  • 2

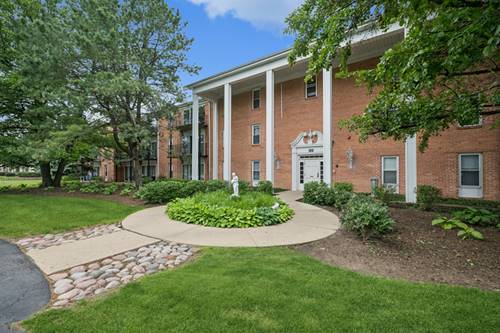
5101 Carriageway Unit 109
Rolling Meadows, IL 60008

  • 2 Beds
  • 1 Baths
  • 1,200 Sq. Ft.
  • Built In 1976
Price

$219,970

Est Payment
$1,901 / month (details)  
Taxes
$3,324  
Assessments
$506  
Beds
2  
Baths
1  
Rooms
5  
Type
Attached  
Sq. Ft.
1,200  
Built
1976  
Neighborhood
Rolling Meadows  
MLS
#12698023
Status
Active (9 days)

Property Description

WELCOME HOME! Beautiful Condo with Large Private Patio and a Water View (over looking Salt Creek)! Open floor plan with laminate floors throughout - no carpet! The kitchen offers ample cabinets for storage, Ceramic Floor Tiles, Glass Backsplash, Granite Countertops with Breakfast Bar. The Master suite features a Vanity with Sink and Walk-in closet. The condo has all beautiful light fixtures with Recessed LED Lights in living room. Garbage chute and Heated Underground Garage Parking Spot #P-74 add to your convenience in inclement weather. Additional storage space #B-109 for your extra storage. Elevator Building with Bicycle Storage area. Common grounds contain a large park-like setting with two outdoor pools; extra exterior parking. Monthly assessments include heat, water, hot water, scavenger, snow, landscaping, secure entrance, exterior insurance and exterior maintenance as well as on-site maintenance managers. Conveniently located close to shopping, entertainment, quick access to the highways, and much more! Just minutes away from Rt 53 and I90. Close to Woodfield Mall and lots of restaurants. Top rated Schools. Self-car wash bay in the building. You don't want to miss this fantastic opportunity! INVESTORS WELCOME! RENTALS ALLOWED! All information provided is deemed reliable but not guaranteed, including sq. ft, HOA, Tax, School District etc. All other relevant information must be verified by buyers and buyers' agents prior to making an offer. Seller shall not be responsible for any typographical errors, misinformation or misprints and shall be held harmless.

Property Map

Property Details

Rooms

Room
Level
Flooring
Size
Living Room
Main
Wood Laminate
19X13
Dining Room
Main
Wood Laminate
8X9
Kitchen
Main
Wood Laminate
10X9
Family Room
N/A
Laundry
N/A
Master Bedroom
Main
Wood Laminate
16X11
Bedroom 2
Main
Hardwood
11X11
Bedroom 3
N/A
Bedroom 4
N/A

Utilities

  • Heating Natural Gas
  • Cooling Central Air
  • Water Public
  • Sewer Public Sewer

Additional Information

Assessment Includes
Heat, Air Conditioning, Water, Gas, Parking, Insurance, Security, Pool, Exterior Maintenance, Lawn Care, Scavenger, Snow Removal
Common Amenities
Bike Room/Bike Trails, Coin Laundry, Elevator in Residence, Storage, Park, Pool, Security Door Lock(s)
Interior Features
Elevator, 1st Floor Bedroom, 1st Floor Full Bath, Storage
Pets Allowed
Cats OK
Sub/Complex
Carriage Way
Parking
1 Garage Spaces, Asphalt, Garage Door Opener, Yes, Other, Attached, Garage, Parking included in price
Schools
Rolling Meadows High School (214), Carl Sandburg Middle School (15), Willow Bend Elementary School (15)

Payment Calculator

$
$
$
$
$
%
$
years
%
Principal & Interest
$0
Property Tax
$0
Assessments
$0
Home Insurance
$0
Mortgage Insurance
$0

Listing History

07-13-2026 Listed at $219,970
Last Modified 7/19/26 12:05 AM

Nearby Transportation

  • Hwy 53 North 0.5 mi
  • Hwy 53 South 0.8 mi
  • I 290 West 1.2 mi
  • I 290 East 1.8 mi
  • I 90 West 2.0 mi
  • I 90 East 2.0 mi
  • Hwy IL 390 West 4.8 mi
  • Hwy IL 390 East 4.8 mi
grid
Register to see 0 more properties