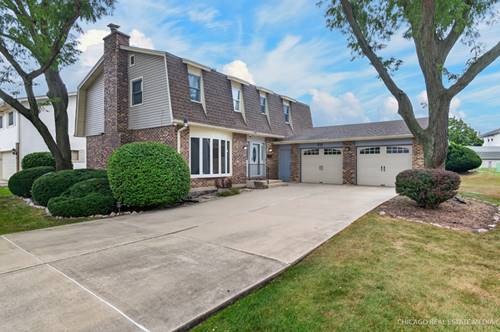
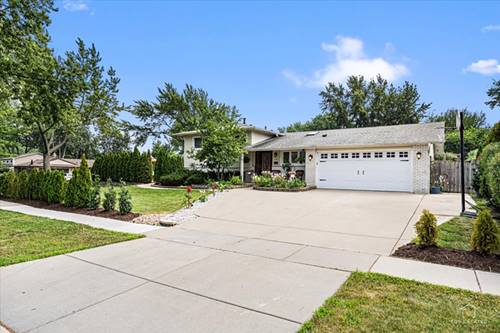
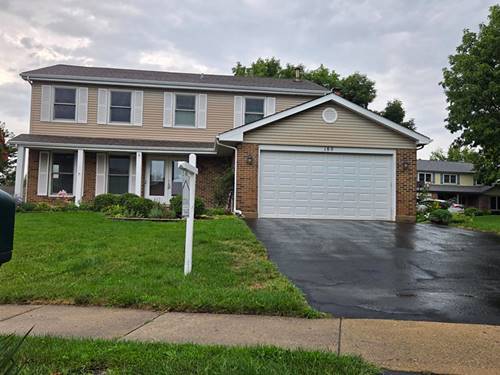
Welcome to this lovely 4-bedroom home in the Timbercrest Woods neighborhood of Schaumburg! The upper level features four generously sized bedrooms, including a primary bedroom with walk-in closet and updated private bath (2023), including dual sinks and a separate shower. There is an additional hallway full bath featuring a walk-in bath/shower combo (2023), and ample closet space throughout the rest of the upper level. On the main level, the kitchen features an updated peninsula countertop (2023) overlooking the eat-in area with hardwood floors and recessed lights. New sliding glass doors (2026) bring in plenty of natural light and open directly to the outdoor patio-perfect for dining, entertaining, or relaxing outside. The first floor also offers a spacious living room with a cozy fireplace. Rounding out the first level is a separate dining room, great for entertaining and located near the kitchen. An oversized attached 2-car garage provides plenty of additional storage. There is no garage access from the house. The large unfinished basement offers even more possibilities and is ready for your ideas-create a recreation room, home gym, office, additional storage, or a combination of all four. The exterior siding and roof were replaced in 2020 as well as some windows. Conveniently located in Schaumburg with plenty of space and potential to make this home your own!
Property Map
Please use the print button to include maps when printing.
For more information about 511 Cottonwood, Schaumburg, IL 60193 contact Corcoran Urban Real Estate.
Broker Reciprocity
Listing provided by Berkshire Hathaway HomeServices Chicago
All information provided is deemed reliable but is not guaranteed and should be independently verified.
The data relating to real estate for sale on this web site comes in part from the Broker Reciprocity Program
of the Midwest Real Estate Data LLC. Real estate listings held by brokerage firms other than Urban Real Estate are
marked with the Broker Reciprocity logo and detailed information about them includes the name of the listing brokers.
Some IDX listings have been excluded from this website.