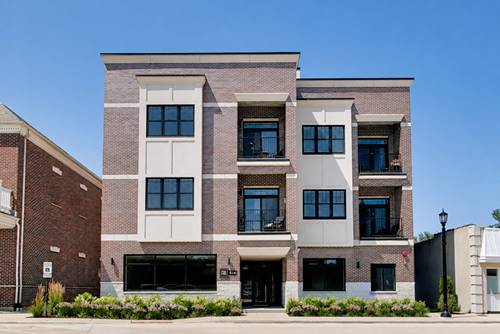
Sleek, Turnkey, and Perfectly Perched near Western Springs' best assets. This expertly-appointed, 2-bedroom/2-bath condo is in The Hill, Western Springs' newest, and oh, so stylish boutique luxury condo building. A welcoming entry with large closet ushers you into the bright, open living/dining/kitchen space. The kitchen is a real standout, with Professional Series Thermador appliances, a large granite island, and ample cabinets. Just outside the dining area, is an airy balcony, with fetching views of Western Springs. The grand primary suite features a stunning full bath and generous walk-in closet. The second bedroom is highlighted by a custom closet, hardwood floors and on-trend lighting. A designer hall bath and full laundry room round out this stunning condo. The current owners have made thoughtful improvements, including noise reducing windows, and custom lighting. Parking is a breeze, with a large, assigned spot inside the heated garage on the street level. I can't wait to show you the epitome of refined luxury, and carefree living in the heart of Western Springs!
Property Map
Please use the print button to include maps when printing.
For more information about 514 Hillgrove Unit 303, Western Springs, IL 60558 contact Corcoran Urban Real Estate.
Broker Reciprocity
Listing provided by @properties Christie's International Real Estate
All information provided is deemed reliable but is not guaranteed and should be independently verified.
The data relating to real estate for sale on this web site comes in part from the Broker Reciprocity Program
of the Midwest Real Estate Data LLC. Real estate listings held by brokerage firms other than Urban Real Estate are
marked with the Broker Reciprocity logo and detailed information about them includes the name of the listing brokers.
Some IDX listings have been excluded from this website.