Corcoran Urban Real Estate
$0 to $5,000,000
Any Beds
Any Baths
For Sale
5 Properties Within 0.5 miles of: 514 S Yale, Villa Park

514 S Yale
Villa Park, IL 60181

  • 3 Beds
  • 2 Baths
  • Built In 1978
Price

$549,900

Est Payment
$3,456 / month (details)  
Taxes
$7,832  
Beds
3  
Baths
2  
Rooms
7  
Type
Detached  
Sq. Ft.
n/a  
Lot Size
50x187  
Built
1978  
Neighborhood
Villa Park  
MLS
#12693209
Status
Active

Property Description

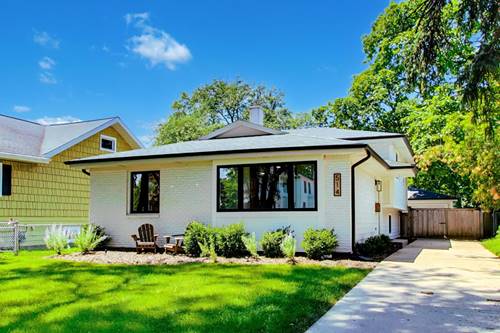
Move right into this beautifully updated 3-bedroom, 2-bath home in the highly desirable south Villa Park location, just moments from the Prairie Path, parks, and schools. This turnkey home combines modern updates with functional living spaces, making it the perfect place to call home. The inviting open-concept main level was thoughtfully remodeled in 2022 and features a bright living and dining area flowing seamlessly into the stunning kitchen. Enjoy quartz countertops, custom cabinetry, stainless steel appliances, updated flooring, and stylish lighting-designed for both everyday living and entertaining. Upstairs, you'll find three spacious bedrooms and a beautifully updated full bath completed in 2019. The expansive lower level offers exceptional flexibility with space for a family room, home office, gym, or playroom, along with a laundry room and a second full bath updated in 2024. Major exterior improvements provide peace of mind, including Hardie Board siding, windows, gutters, and roof-all replaced in 2019. Step outside to enjoy the stamped concrete patio (2021), a generous backyard, and a two-car detached garage with a long driveway for additional parking. With extensive updates, versatile living space, and an unbeatable location, this move-in-ready home offers the perfect blend of style, comfort, and convenience.

Property Tour

Property Map

Property Details

Rooms

Room
Level
Flooring
Size
Living Room
Main
21X15
Dining Room
Main
8X9
Kitchen
Main
12X10
Family Room
Lower
Carpet
16X21
Laundry
Lower
10X11
Master Bedroom
Second
Carpet
13X15
Bedroom 2
Second
Carpet
12X11
Bedroom 3
Second
Carpet
11X11
Bedroom 4
N/A

Utilities

  • Heating Natural Gas, Forced Air
  • Cooling Central Air
  • Water Lake Michigan
  • Sewer Public Sewer

Additional Information

Interior Features
Built-in Features, Open Floorplan, Quartz Counters
Appliances
Range, Microwave, Dishwasher, Refrigerator, Stainless Steel Appliance(s)
Parking
2 Garage Spaces, Yes, Garage Owned, Detached, Garage
Schools
District 88, Jackson Middle School (45), Ardmore Elementary School (45)

Payment Calculator

$
$
$
$
$
%
$
years
%
Principal & Interest
$0
Property Tax
$0
Assessments
$0
Home Insurance
$0
Mortgage Insurance
$0

Nearby Transportation

  • Union Pacific West 1.2 mi
  • Hwy 38 East 2.2 mi
  • Hwy 83 South 2.2 mi
  • I 88 East 2.5 mi
  • I 88 West 2.9 mi
  • I 290 East 3.1 mi
  • I 290 West 3.1 mi
  • Hwy 20 East 3.1 mi
  • Hwy 83 North 3.1 mi
  • Hwy 355 North 3.3 mi
  • Hwy 355 South 3.3 mi
grid
Register to see 0 more properties