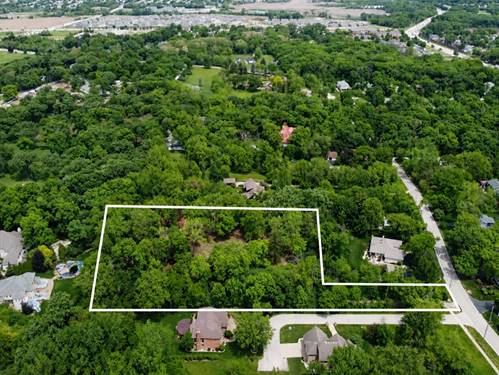
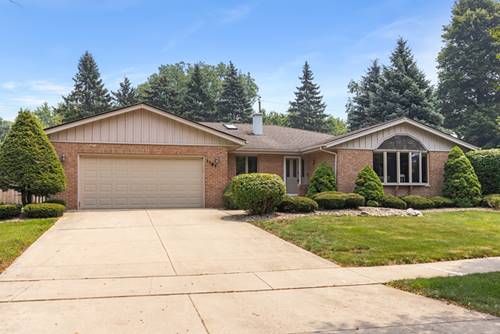
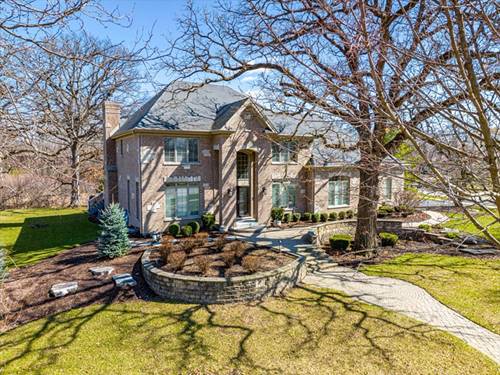
Like-new all brick estate on a sprawling 1.4 acre lot. The home radiates quality and craftsmanship before you even enter the home. There is a brick paver walkway and raised landscaping leading to the inviting entry. The expansive floor plan blends grand-scale entertaining with comfortable daily living. Your guests will be impressed when you greet them in the two story foyer with curved staircase. Stained white oak floors thru out the home, custom blinds throughout and transom windows are on the first floor. The inviting family room which is open to the kitchen has a fireplace and French doors to the living room. The gourmet kitchen is a chef's dream with premium appliances, an island, two pantry cupboards and a sun filled breakfast nook overlooking the expansive yard and mature trees. Functional luxury continues in the laundry "command center" with extensive storage and access to the deck and 3 car garage. Another desirable feature is the 1st floor bedroom/den with full private bath. On the second floor there is a junior suite with a private bath, plus two additional bedrooms sharing a Jack n Jill. The primary sanctuary boasts a corner fireplace, private sitting room, expertly designed dressing room and a spa like master bath. There is more room for entertaining in the full finished walk out basement. All this plus a full bath (great for your guests that are using the pool) and a secondary staircase for direct garage access. Time to relax? Outside is the spacious deck and enjoy and private pool. Make an appointment, you deserve this home!!
Property Map
Please use the print button to include maps when printing.
1st Floor Bedroom, 1st Floor Full Bath, Walk-In Closet(s), High Ceilings, Open Floorplan, Special Millwork, Separate Dining Room, Pantry, Quartz Counters
Exterior Features
Hot Tub
Appliances
Double Oven, Microwave, Dishwasher, Refrigerator, Washer, Dryer, Disposal, Stainless Steel Appliance(s), Cooktop, Range Hood, Other, Gas Cooktop, Humidifier
Sub/Complex
Litchfield Woods
Parking
3 Garage Spaces, Concrete, Garage Door Opener, Garage, Yes, Garage Owned, Attached, Parking included in price
Schools
South Elgin High School (46), Kenyon Woods Middle School (46), Liberty Elementary School (46)
All information provided is deemed reliable but is not guaranteed and should be independently verified.
The data relating to real estate for sale on this web site comes in part from the Broker Reciprocity Program
of the Midwest Real Estate Data LLC. Real estate listings held by brokerage firms other than Urban Real Estate are
marked with the Broker Reciprocity logo and detailed information about them includes the name of the listing brokers.
Some IDX listings have been excluded from this website.