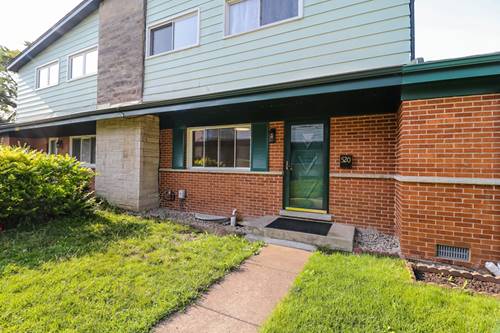
Immediate occupancy into this beautiful two-story townhouse located in unincorporated Glenview. LOCATION LOCATION, LOCATION! Property boasts 3 bedrooms and 2,5 bathrooms with potential of bedroom or office room in basement. Open floorplans with plenty of natural light and contemporary finishes this townhouse is sure to impress and is waiting for new tenants. Main floor features a spacious living area , dining room , and fully-equipped kitchen with modern custom cabinetry, quartz countertops and all stainless appliances, and half bathroom. Upstairs you will find 3 bedrooms with 2 full bathrooms and ample closet space. Basement features beautiful recreational room with electric fireplace that creates such cozy atmosphere. Utility room has extra space for storage. Newer Washer/dryer conveniently located in basement. No neighbors living above or below you! One parking space #520 is included and plenty of additional street parking and guest parking spots available on FCFS basis around complex. One year minimum lease required landlord is open to longer lease terms if applicable. Good credit score as minimum required for all adult occupants. Sorry, NO smoking. Pet friendly: cats are allowed and small to medium dogs. Pet deposit Might Be required. 1 month of Security Deposit of $3150 and 1 month of rent due at lease signing! Conveniently located Near restaurants ,shops and parks. Don't miss out on this opportunity to make this gorgeous townhouse your new home!
Property Map
Please use the print button to include maps when printing.
For more information about 520 Glendale, Glenview, IL 60025 contact Corcoran Urban Real Estate.
Broker Reciprocity
Listing provided by KOMAR
All information provided is deemed reliable but is not guaranteed and should be independently verified.
The data relating to real estate for sale on this web site comes in part from the Broker Reciprocity Program
of the Midwest Real Estate Data LLC. Real estate listings held by brokerage firms other than Urban Real Estate are
marked with the Broker Reciprocity logo and detailed information about them includes the name of the listing brokers.
Some IDX listings have been excluded from this website.