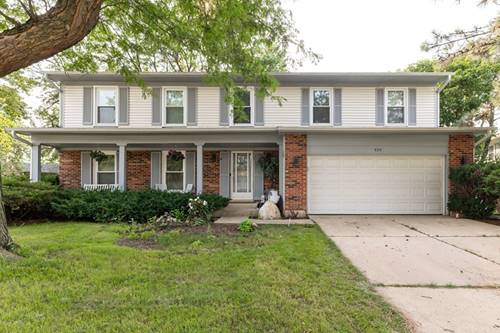
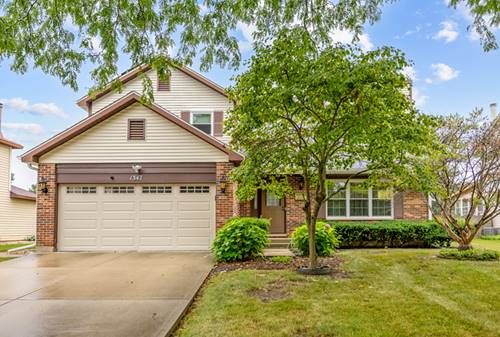
Rare opportunity to rent a beautifully maintained 2,582-sq.-ft. 4-bedroom home in the highly sought-after Stevenson school district. This home is equipped with 4 bedrooms, 2.1 bathrooms and a finished basement. Recent updates include newer windows, patio doors, roof and siding. This home has been thoughtfully maintained and upgraded for comfortable family living. The main level offers an open floor concept for both everyday living and entertaining. It includes a spacious family room with a wood-burning fireplace and built-in bookcases. The kitchen opens naturally toward the family living area and backyard, creating an inviting space for family gatherings and entertaining. All four bedrooms are conveniently located together on the second floor. The primary suite includes upstairs laundry, walk in closet, and large bathroom. A second full bathroom serves these bedrooms. The spacious partially finished basement adds another dimension to the home that can be used as a playroom, entertainment or workout space. The unfinished area can serve as a storage area. This home also has a 2 car attached garage that is perfect for winter months. Enjoy a quiet neighborhood setting while being just minutes from Jewel-Osco, Lazy Dog, bakery cafes, family entertainment and Buffalo Grove's retail district.
Property Map
Please use the print button to include maps when printing.
For more information about 520 Highland Grove, Buffalo Grove, IL 60089 contact Corcoran Urban Real Estate.
Broker Reciprocity
Listing provided by Compass
All information provided is deemed reliable but is not guaranteed and should be independently verified.
The data relating to real estate for sale on this web site comes in part from the Broker Reciprocity Program
of the Midwest Real Estate Data LLC. Real estate listings held by brokerage firms other than Urban Real Estate are
marked with the Broker Reciprocity logo and detailed information about them includes the name of the listing brokers.
Some IDX listings have been excluded from this website.