Corcoran Urban Real Estate
$0 to $5,000,000
Any Beds
Any Baths
For Sale
61 Properties Within 0.5 miles of: 520 N Halsted, Chicago
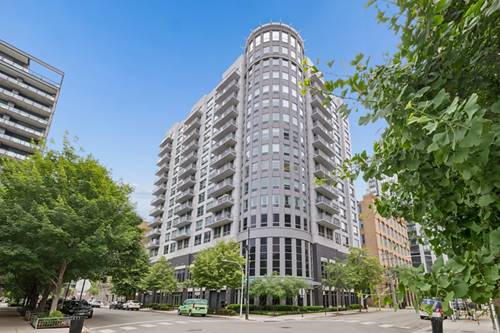
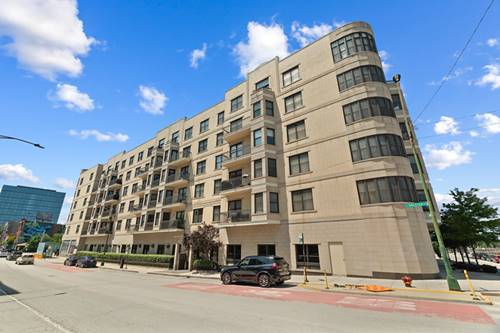
  • 421 W Huron Unit 1207, Chicago, IL 60654
    $299,900
    1 bed | 1 bath
    2 more available units at this address
    $524,900 Unit 604 2 bd / 2 ba
    $450,000 Unit 1309 2 bd / 2 ba
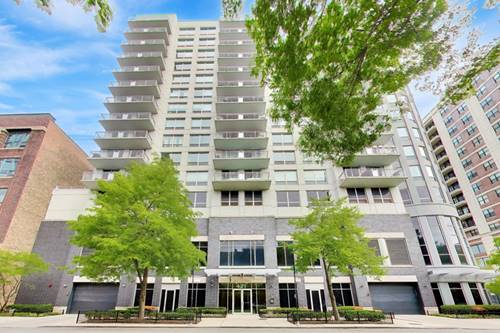
  • 421 W Huron Unit 1309, Chicago, IL 60654
    $450,000
    2 bed | 2 bath
    2 more available units at this address
    $524,900 Unit 604 2 bd / 2 ba
    $299,900 Unit 1207 1 bd / 1 ba
  • 421 W Huron Unit 604, Chicago, IL 60654
    $524,900
    2 bed | 2 bath
    2 more available units at this address
    $450,000 Unit 1309 2 bd / 2 ba
    $299,900 Unit 1207 1 bd / 1 ba
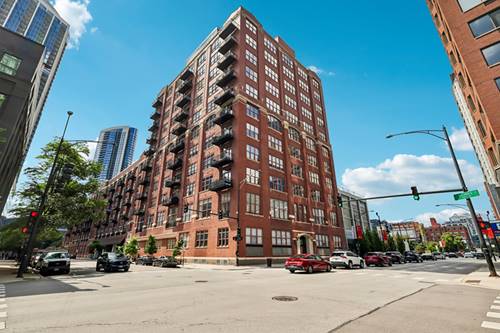
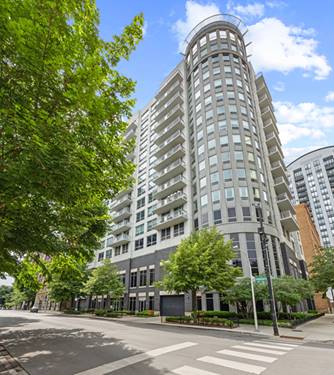
  • 360 W Illinois Unit 308, Chicago, IL 60654
    $325,000
    1 bed | 1 bath
    2 more available units at this address
    $639,900 Unit 8F 2 bd / 2 ba
    $450,000 Unit 5C 2 bd / 1 ba
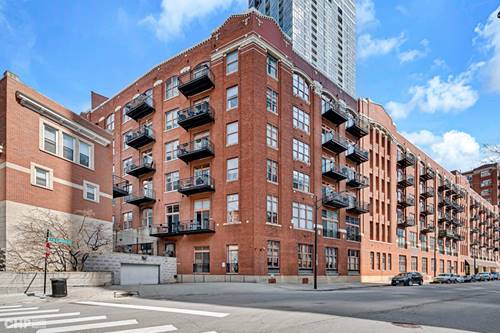
  • 360 W Illinois Unit 5C, Chicago, IL 60654
    $450,000
    2 bed | 1 bath
    2 more available units at this address
    $639,900 Unit 8F 2 bd / 2 ba
    $325,000 Unit 308 1 bd / 1 ba

520 N Halsted Unit 305
Chicago, IL 60642

  • 2 Beds
  • 2 Baths
  • Built In 2003
Price

$449,990

Est Payment
$3,377 / month (details)  
Taxes
$7,293  
Assessments
$510  
Beds
2  
Baths
2  
Rooms
5  
Type
Attached  
Sq. Ft.
n/a  
Built
2003  
Neighborhood
Fulton River District  
Building
The Montrevelle  
MLS
#12696739
Status
Active

Property Description

Sunset views over River West from a west-facing two-bedroom, two-bath condo on the third floor of a 2004 gated elevator building at the corner where Halsted, Milwaukee, and Grand meet. Inside, wood laminate floors run through an open layout where the breakfast-bar kitchen, wrapped in black granite counters with a stainless steel Frigidaire appliance package and a pantry closet, flows straight into the living and dining area and out to the private balcony. Imagine the golden-hour dinners you can host out here. A walk-in closet with custom built-ins serves the primary bedroom, and the full bath just beyond pairs a whirlpool tub with marble countertops; a second full bath offers a walk-in shower. The in-unit LG washer and dryer (2026) sit in a dedicated laundry closet, and a Lennox central air conditioner (2024) and a Bryant furnace (2021, serviced 2024) run on a smart thermostat. A heated garage parking space and a separate storage unit just off the garage lobby entrance are both included. Professionally managed building and residents have access to a fitness center, a shared sundeck, a virtual doorman system, and a receiving room, with assessments that include water, cable, internet, and Wi-Fi. Out the front door: the Grand Blue Line stop, Jewel Osco, the #8 Halsted and #56 Milwaukee buses, and the restaurants of River West, with Fulton Market and River North minutes away. Come tour and catch the sunset for yourself.

Property Map

Property Details

Rooms

Room
Level
Flooring
Size
Living Room
Main
Wood Laminate
12X21
Dining Room
Main
Wood Laminate
COMBO
Kitchen
Main
Wood Laminate
7X11
Family Room
N/A
Laundry
Main
Other
2X2
Master Bedroom
Main
Carpet
11X14
Bedroom 2
Main
Carpet
12X11
Bedroom 3
N/A
Bedroom 4
N/A
Balcony/Porch/Lanai
Main
Other
5X10
Walk In Closet
Main
Carpet
6X5

Utilities

  • Heating Natural Gas
  • Cooling Central Air
  • Water Lake Michigan
  • Sewer Public Sewer

Additional Information

Assessment Includes
Water, Parking, Insurance, TV/Cable, Exercise Facilities, Exterior Maintenance, Lawn Care, Scavenger, Snow Removal
Common Amenities
Bike Room/Bike Trails, Elevator in Residence, Exercise Room, Storage, Party Room, Sundeck, Receiving Room, Security Door Lock(s), Service Elevator(s)
Interior Features
1st Floor Bedroom
Exterior Features
Balcony, Roof Deck, Outdoor Grill
Appliances
Range, Microwave, Dishwasher, Refrigerator, Washer, Dryer, Disposal, Stainless Steel Appliance(s), Range Hood
Pets Allowed
Cats OK, Dogs OK, Number Limit, Size Limit
Sub/Complex
The Montrevelle
Parking
1 Garage Spaces, Garage Door Opener, Heated Garage, Yes, Garage Owned, Attached, Garage, Parking included in price
Schools
District 299

Payment Calculator

$
$
$
$
$
%
$
years
%
Principal & Interest
$0
Property Tax
$0
Assessments
$0
Home Insurance
$0
Mortgage Insurance
$0

Nearby Transportation

  • Bus 56 < 0.1 mi
  • Bus 8 < 0.1 mi
  • Bus 65 < 0.1 mi
  • Bus 66 0.3 mi
  • Bus 37 0.6 mi
  • Bus 125 0.6 mi
  • Bus 20 0.6 mi
  • Bus J14 0.7 mi
  • Bus 130 0.7 mi
  • Bus 0.7 mi
  • Bus 120 0.7 mi
  • Bus 192 0.8 mi
  • Bus 157 0.8 mi
  • Bus 60 0.8 mi
  • Bus 124 0.8 mi
  • Union Pacific North 0.8 mi
  • Union Pacific Northwest 0.8 mi
  • Union Pacific West 0.8 mi
  • Burlington Northern 1.0 mi
  • Heritage Corridor 1.0 mi
  • Milwaukee North 1.0 mi
  • Milwaukee West 1.0 mi
  • North Central Service 1.0 mi
  • Southwest Service 1.0 mi
  • Blue Line < 0.1 mi
  • Green Line 0.5 mi
  • Pink Line 0.5 mi
  • Brown Line 0.7 mi
  • Purple Line 0.7 mi
  • Orange Line 1.0 mi
  • ZipCar 0.2 mi
  • I 90 East 0.4 mi
  • I 94 East 0.4 mi
  • I 90 West 0.4 mi
  • I 94 West 0.4 mi
  • I 290 East 1.1 mi
  • I 290 West 1.2 mi
  • I 55 South 2.5 mi
  • I 55 North 2.5 mi
grid
Register to see 2 more properties