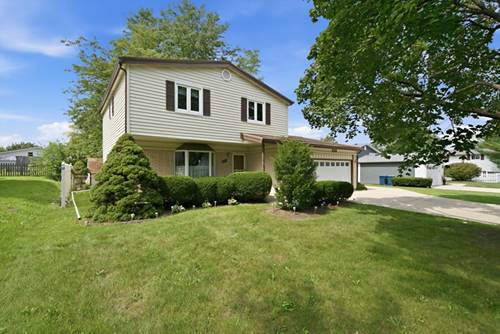
Wow! More For Your Money**charming Two Story Featuring A Welcoming Front Porch, Huge Lot And Over 2700 Sq Ft Of Finished Living Space ** Finished Basement And Spacious Florida Room ** This Versatile Home Offers 3 Possible 4 Bedrooms Including A Main Flr 4 Season Rm That Could Also Serve As Related Living, Office Space Or Main Flr Bdrm ** 2.1 Baths ** Large Master Bdrm Suite/Walk-in Closet + Private Bath, Hardwood Floors ** Entertain In Formal Dinning Rm + Family Rm Accented With Brick Fireplace ** An Outstanding Feature An Oversized Florida Room Featuring Wood Accents, Vaulted Ceiling, Skylights And 2 Patio Doors That Provide Abundant Natural Light And Easy Access To A Fantastic Backyard That Spans 3 Home Backyards ** Walking Distance To Parks, Pond, Shopping And More ** So Much Space, Versatility, And Potential ** See It To Believe It!
Property Map
Please use the print button to include maps when printing.
For more information about 524 Hingham, Schaumburg, IL 60193 contact Corcoran Urban Real Estate.
Broker Reciprocity
Listing provided by RE/MAX 10
All information provided is deemed reliable but is not guaranteed and should be independently verified.
The data relating to real estate for sale on this web site comes in part from the Broker Reciprocity Program
of the Midwest Real Estate Data LLC. Real estate listings held by brokerage firms other than Urban Real Estate are
marked with the Broker Reciprocity logo and detailed information about them includes the name of the listing brokers.
Some IDX listings have been excluded from this website.