Corcoran Urban Real Estate
$0 to $10,000
Any Beds
Any Baths
For Rent
44 Properties Rentals Within 0.5 miles of: 525 N Halsted, Chicago
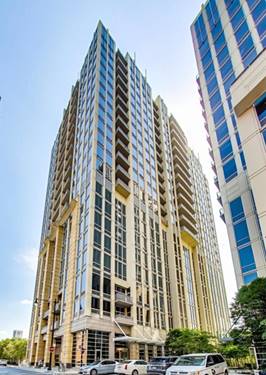
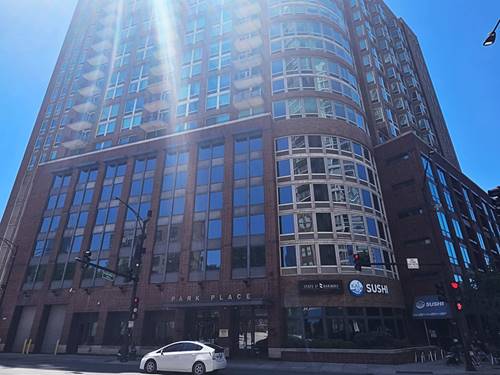
  • 700 N Larrabee Unit 1003, Chicago, IL 60654
    $2,750
    1 bed | 1 bath
    2 more available units at this address
    $3,600 Unit 801 2 bd / 2 ba
    $3,250 Unit 1704 1 bd / 1 ba
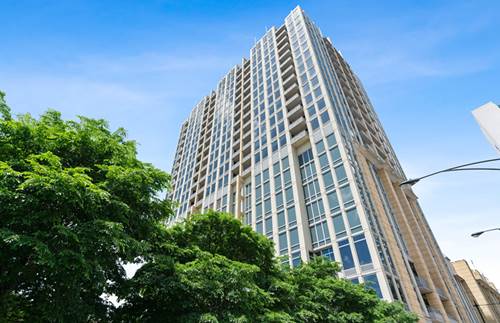
  • 700 N Larrabee Unit 1704, Chicago, IL 60654
    $3,250
    1 bed | 1 bath
    2 more available units at this address
    $3,600 Unit 801 2 bd / 2 ba
    $2,750 Unit 1003 1 bd / 1 ba
  • 700 N Larrabee Unit 801, Chicago, IL 60654
    $3,600
    2 bed | 2 bath
    2 more available units at this address
    $3,250 Unit 1704 1 bd / 1 ba
    $2,750 Unit 1003 1 bd / 1 ba
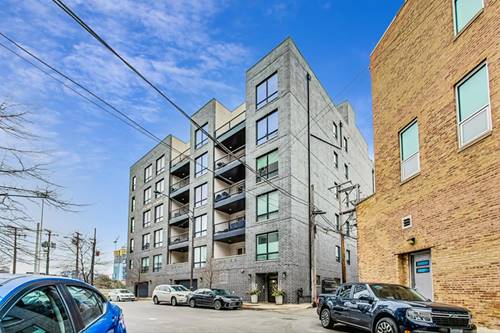
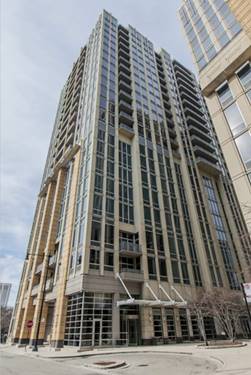
  • 650 N Morgan Unit 601, Chicago, IL 60642
    $4,900
    3 bed | 2 bath
    1 more available unit at this address
    $5,900 Unit 605 3 bd / 2 ba
  • 650 N Morgan Unit 605, Chicago, IL 60642
    $5,900
    3 bed | 2 bath
    1 more available unit at this address
    $4,900 Unit 601 3 bd / 2 ba
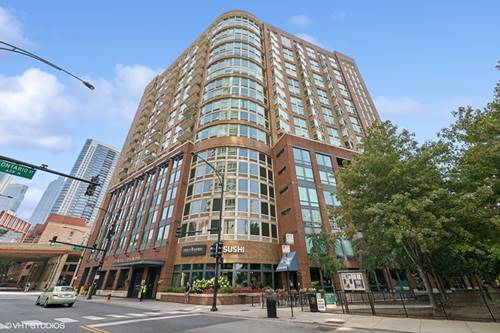
  • 600 N Kingsbury Unit 1004, Chicago, IL 60654
    $2,500
    1 bed | 1 bath
    2 more available units at this address
    $3,500 Unit 1101 2 bd / 2 ba
    $2,500 Unit 1404 1 bd / 1 ba
  • 600 N Kingsbury Unit 1404, Chicago, IL 60654
    $2,500
    1 bed | 1 bath
    2 more available units at this address
    $3,500 Unit 1101 2 bd / 2 ba
    $2,500 Unit 1004 1 bd / 1 ba

525 N Halsted Apt 207
Chicago, IL 60642

  • 1 Beds
  • 1 Baths
  • 800 Sq. Ft.
Rental Price

$2,650

Beds
1  
Baths
1  
Rooms
5  
Type
Attached  
Sq. Ft.
800  
Neighborhood
Fulton River District  
Building
City Towne Lofts  
MLS
#12715998
Status
Active (0 days)

Property Description

Unique 2 story brick and timber loft available for move in 8/1/2026 in River West / West Loop. Unit features 2 story living room with floor to ceiling windows, exposed brick and timber beams, hardwood floors, and fireplace. Open kitchen with granite countertops and stainless steel appliances. King sized bedroom with oversized closet. A spiral staircase leads up to a divided loft space perfect for an office, second living space, guest room, or extra storage. 1 assigned exterior parking space is included. Elevator building. Central air / heat. Rent includes parking, internet, cable, water, trash, sewer - tenants are responsible for electric and gas. Laundry on site. $28/month in addition to rent for Tenant Protection Program includes renter's insurance, credit reporting, HVAC filters. $65/person application. Move in fee and first month rent due at lease signing. Please no phone calls - use app messaging or email for fastest response.

Property Map

Property Details

Rooms

Room
Level
Flooring
Size
Living Room
Main
18X12
Dining Room
Main
COMBO
Kitchen
Main
18X8
Family Room
N/A
Laundry
N/A
Master Bedroom
Main
18X20
Bedroom 2
N/A
Bedroom 3
N/A
Bedroom 4
N/A
Office
Second
18X15

Utilities

  • Heating Natural Gas
  • Cooling Central Air
  • Water Lake Michigan
  • Sewer Public Sewer

Additional Information

Common Amenities
Bike Room/Bike Trails, Coin Laundry, Elevator in Residence, Sundeck, Security Door Lock(s)
Pets Allowed
Cats OK, Dogs OK, Number Limit
Parking
1 Parking Spaces, Yes, Parking included in price
Schools
District 299

Listing History

07-26-2026 Listed at $2,650
Last Modified 7/26/26 3:36 PM

Nearby Transportation

  • Bus 8 < 0.1 mi
  • Bus 56 0.1 mi
  • Bus 65 0.1 mi
  • Bus 66 0.3 mi
  • Bus 37 0.5 mi
  • Bus 125 0.5 mi
  • Bus 20 0.6 mi
  • Bus J14 0.6 mi
  • Bus 130 0.6 mi
  • Bus 0.7 mi
  • Bus 120 0.7 mi
  • Bus 156 0.7 mi
  • Bus 22 0.7 mi
  • Bus 192 0.7 mi
  • Bus 157 0.8 mi
  • Union Pacific North 0.7 mi
  • Union Pacific Northwest 0.7 mi
  • Union Pacific West 0.7 mi
  • Burlington Northern 1.0 mi
  • Heritage Corridor 1.0 mi
  • Milwaukee North 1.0 mi
  • Milwaukee West 1.0 mi
  • North Central Service 1.0 mi
  • Southwest Service 1.0 mi
  • Blue Line 0.1 mi
  • Green Line 0.5 mi
  • Pink Line 0.5 mi
  • Brown Line 0.7 mi
  • Purple Line 0.7 mi
  • Orange Line 0.9 mi
  • ZipCar 0.2 mi
  • I 90 East 0.4 mi
  • I 94 East 0.4 mi
  • I 90 West 0.5 mi
  • I 94 West 0.5 mi
  • I 290 East 1.1 mi
  • I 290 West 1.2 mi
  • I 55 South 2.5 mi
  • I 55 North 2.5 mi
grid
Register to see 0 more properties