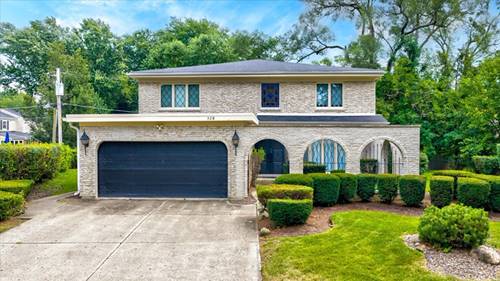
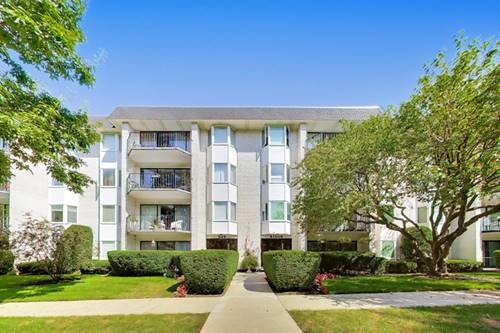
Ideally located in the middle of Wilmette, this custom-built 4-bedroom, 2.5-bath home sits on a private cul-de-sac. Well-maintained and move-in ready, it also offers great bones for buyers who want to add their own updates. As you enter, you're greeted by a two-story foyer featuring a gorgeous stained-glass window. Entertainers will appreciate the circular flow: the large living room flows into the adjoining family room with a handsome fireplace. Chefs will love the large kitchen with ample counter space and stainless-steel appliances. There's also a separate eat-in area and writing desk, opening to the gracious dining room with beautiful windows. Retreat to the primary suite - a true sanctuary with room to unwind, an ensuite bath featuring a double vanity and dressing table, and an extra-large walk-in closet built for a serious wardrobe. There are three other large bedrooms and a spacious full bath with a double vanity. The generous unfinished basement is a blank canvas for the new owners to design an amazing space (rec room, gym, bedroom would all fit). A tranquil Zen garden greets you just outside the front door - a peaceful spot as-is, or with great potential to expand into a large patio for entertaining. Out back, enjoy the private terrace and sprawling yard surrounded by mature landscaping, ideal for relaxing, gardening, or playing. Complete with an attached 2-car garage. Tucked on a quiet cul-de-sac yet just steps from top-rated Wilmette schools and the Centennial Sports Complex, this home offers a peaceful setting with everyday convenience close at hand. Old Orchard, the Metra, and the lake are all just a short drive away - a wonderful home ready for its next owners to make it their own.
Property Map
Please use the print button to include maps when printing.
For more information about 528 Hunter, Wilmette, IL 60091 contact Corcoran Urban Real Estate.
Broker Reciprocity
Listing provided by @properties Christie's International Real Estate
All information provided is deemed reliable but is not guaranteed and should be independently verified.
The data relating to real estate for sale on this web site comes in part from the Broker Reciprocity Program
of the Midwest Real Estate Data LLC. Real estate listings held by brokerage firms other than Urban Real Estate are
marked with the Broker Reciprocity logo and detailed information about them includes the name of the listing brokers.
Some IDX listings have been excluded from this website.