Corcoran Urban Real Estate
$0 to $10,000
Any Beds
Any Baths
For Rent
71 Properties Rentals Within 0.5 miles of: 530 N Lake Shore, Chicago
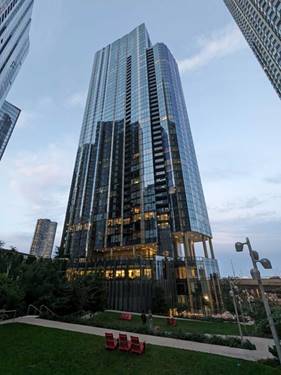
  • 155 N Harbor Unit 4312, Chicago, IL 60601
    $7,900
    3 bed | 2½ bath
    4 more available units at this address
    $4,500 Unit 3102 2 bd / 2 ba
    $4,250 Unit 312 2 bd / 2 ba
    $3,800 Unit 1713 1 bd / 1 ½ ba
    $2,650 Unit 1806 1 bd / 1 ba

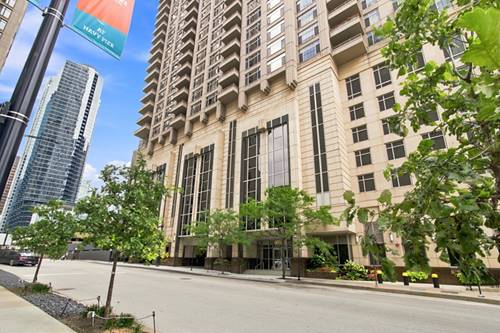
530 N Lake Shore Apt 2005
Chicago, IL 60611

  • 3 Beds
  • 3 Baths
  • 2,452 Sq. Ft.
  • Built In 2001
Rental Price

$8,000

Beds
3  
Baths
3  
Rooms
6  
Type
Attached  
Sq. Ft.
2,452  
Built
2001  
Neighborhood
Streeterville  
Building
530 N Lake Shore  
MLS
#12714002
Status
Active (0 days)

Property Description

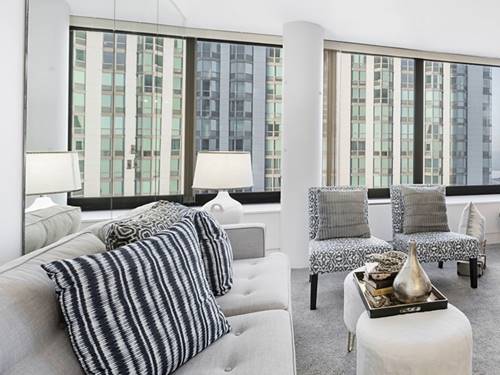
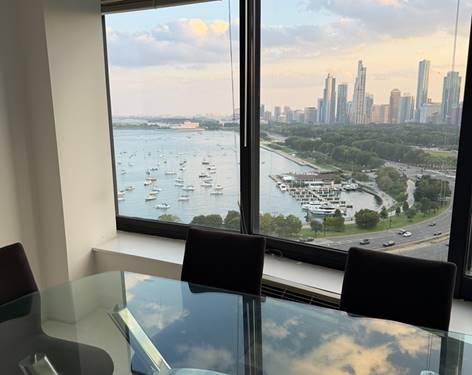
Spacious, high-floor 3-bedroom, 3-bath end-unit condo (2,400+ SF) in a highly desirable Streeterville building. The sun-filled open floor plan offers East, North, and South exposures with excellent views of Lake Michigan, Navy Pier, Ohio Street Beach, and Olive Park. The main living area features wide-plank wood floors, a gas fireplace, and access to two private balconies. The adjoining chef's kitchen is equipped with custom Brookhaven cabinetry, granite counters, stainless steel appliances, and a large breakfast bar. On the North side, the primary suite includes balcony access, a large walk-in closet, two double closets, and an ensuite bath with a dual vanity, jetted tub, and separate shower. Two additional South-facing bedrooms both feature walk-in closets and ensuite baths, with balcony access from the second bedroom. A dedicated laundry room with a side-by-side washer and dryer completes the home. Building amenities include 24-hour door staff, a fitness center, a community room, a landscaped sundeck with grills, a business center, bike storage, and a 4-pipe heating and cooling system. Located just steps from the beach, lakefront trails, Navy Pier, and Lake Shore Drive. 5th-floor parking is available separately for $250/month.

Property Map

Property Details

Rooms

Room
Level
Flooring
Size
Living Room
Main
Hardwood
20X24
Dining Room
Main
Hardwood
11X12
Kitchen
Main
Ceramic Tile
12X13
Family Room
N/A
Laundry
Main
Ceramic Tile
06X05
Master Bedroom
Main
Carpet
16X15
Bedroom 2
Main
Carpet
16X12
Bedroom 3
Main
Hardwood
12X16
Bedroom 4
N/A
Walk In Closet
Main
7X12
Balcony/Porch/Lanai
Main
10X6
Balcony/Porch/Lanai
Main
10X6
Foyer
Main
Hardwood
12X5

Utilities

  • Heating Natural Gas, Forced Air, Zoned
  • Cooling Central Air, Zoned
  • Water Lake Michigan
  • Sewer Other

Additional Information

Common Amenities
Bike Room/Bike Trails, Door Person, Exercise Room, Storage, Health Club, On Site Manager/Engineer, Party Room, Sundeck, Receiving Room, Valet/Cleaner, Business Center
Exterior Features
Balcony
Appliances
Microwave, Dishwasher, High End Refrigerator, Washer, Dryer, Disposal, Stainless Steel Appliance(s), Cooktop, Oven
Parking
1 Garage Spaces, Yes, Leased, Attached, Garage, Parking not included in price
Schools
Wells Community Academy Senior H (299), Ogden Elementary (299), Ogden Elementary (299)

Listing History

07-24-2026 Listed at $8,000
Last Modified 7/24/26 11:48 AM

Nearby Transportation

  • Bus 29 < 0.1 mi
  • Bus 66 < 0.1 mi
  • Bus 65 < 0.1 mi
  • Bus 2 < 0.1 mi
  • Bus 124 < 0.1 mi
  • Bus 121 0.1 mi
  • Bus 120 0.1 mi
  • Bus 157 0.3 mi
  • Bus 3 0.3 mi
  • Bus 4 0.4 mi
  • Bus 134 0.4 mi
  • Bus 135 0.4 mi
  • Bus 136 0.4 mi
  • Bus 26 0.4 mi
  • Bus 6 0.4 mi
  • Metra Electric 0.7 mi
  • Red Line 0.7 mi
  • Green Line 0.8 mi
  • Pink Line 0.8 mi
  • Orange Line 0.8 mi
  • Brown Line 0.8 mi
  • Purple Line 0.8 mi
  • Blue Line 0.9 mi
  • ZipCar < 0.1 mi
  • Maven 0.2 mi
  • I 90 East 1.1 mi
  • I 94 East 1.1 mi
  • I 90 West 1.1 mi
  • I 94 West 1.1 mi
  • I 290 East 1.9 mi
  • I 290 West 2.4 mi
  • I 55 North 2.8 mi
  • I 55 South 2.8 mi
grid
Register to see 1 more properties