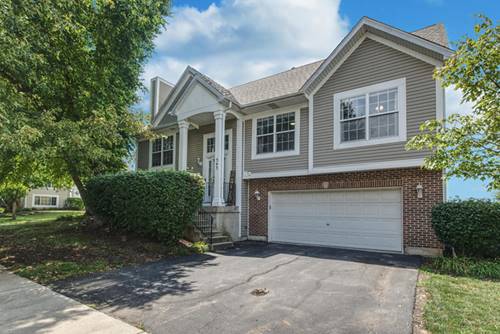
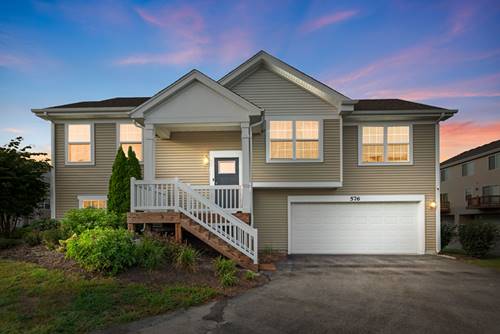
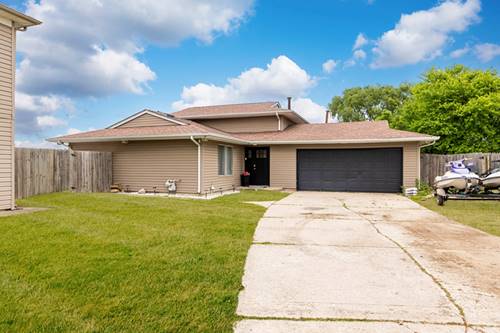
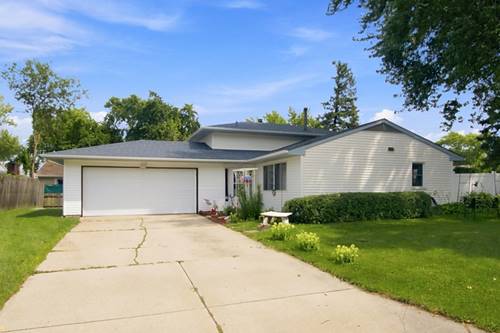
CALLING ALL VISIONARIES-this is the one you've been waiting for! This spacious end-unit townhome is bursting with potential and ready for someone who can see past the surface to the equity underneath. As one of the larger end units in the community, you get bonus space that most townhomes simply don't offer, including a huge open side yard, perfect for weekend picnics, a quick game of catch, or letting the kids or pets burn off energy right outside your door. Inside, the bones are all here: a huge kitchen with an abundance of cabinetry and counter space, room for a full table, a closet pantry, and all appliances included. A balcony off the kitchen adds even more outdoor potential. The first level also offers a spacious family room and half bath, ready to be reimagined. Upstairs you'll find two bedrooms, a loft, laundry closet, and full bath, giving plenty of layout flexibility and more bedroom vibes. The lower level adds a third space that is currently used as a bedroom, but can become your office, gym, or rec room, giving you even more square footage to work with. Add a 2-car garage, and you've got the storage and parking to match. The numbers make sense too!! With a VERY LOW HOA, your carrying costs stay light while you build sweat equity. Location seals the deal: close to Joliet Junior College, quick access to I-80, and near elementary schools, plus shopping and restaurants nearby. Bring your tool belt and your imagination. This end unit has the space and the upside to make it worth your while.
Property Map
Please use the print button to include maps when printing.
For more information about 531 Meadow Lily, Joliet, IL 60431 contact Corcoran Urban Real Estate.
Broker Reciprocity
Listing provided by RE/MAX Ultimate Professionals
All information provided is deemed reliable but is not guaranteed and should be independently verified.
The data relating to real estate for sale on this web site comes in part from the Broker Reciprocity Program
of the Midwest Real Estate Data LLC. Real estate listings held by brokerage firms other than Urban Real Estate are
marked with the Broker Reciprocity logo and detailed information about them includes the name of the listing brokers.
Some IDX listings have been excluded from this website.