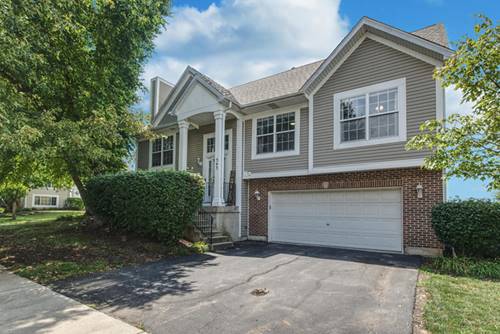
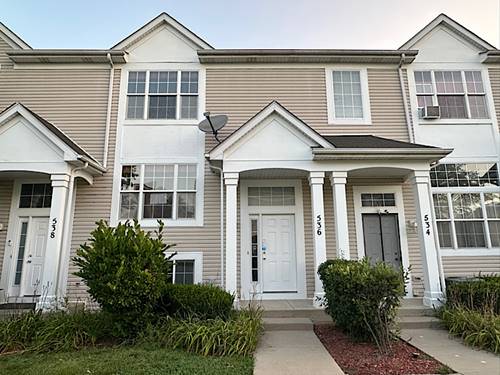
Welcome home to this beautifully maintained end-unit townhome! Built in 2004, offering extra privacy, abundant natural light, and the convenience of its own private driveway and attached garage. Thoughtfully updated throughout, this move-in-ready home combines modern finishes with everyday functionality. Step inside to find luxury vinyl plank flooring installed throughout in 2019, complemented by fresh, neutral paint completed in 2019 and refreshed again in 2026. The bright and inviting living spaces flow effortlessly, creating the perfect setting for relaxing or entertaining. The kitchen has been tastefully updated with all new appliances in 2019, a brand-new dishwasher (2026), a new kitchen sink and garbage disposal (2025), and updated light fixtures with added ceiling fans. Behind-the-wall TV outlets provide a clean, modern look by keeping cords completely hidden. The spacious master bedroom features an upgraded walk-in closet designed for maximum organization and storage. Situated in a desirable community, this move-in-ready end unit provides the perfect combination of comfort, style, and low-maintenance living. With modern updates already completed, all that's left to do is move in and make it your own!
Property Map
Please use the print button to include maps when printing.
For more information about 543 Silver Leaf Unit 2, Joliet, IL 60431 contact Corcoran Urban Real Estate.
Broker Reciprocity
Listing provided by Beycome Brokerage Realty LLC
All information provided is deemed reliable but is not guaranteed and should be independently verified.
The data relating to real estate for sale on this web site comes in part from the Broker Reciprocity Program
of the Midwest Real Estate Data LLC. Real estate listings held by brokerage firms other than Urban Real Estate are
marked with the Broker Reciprocity logo and detailed information about them includes the name of the listing brokers.
Some IDX listings have been excluded from this website.