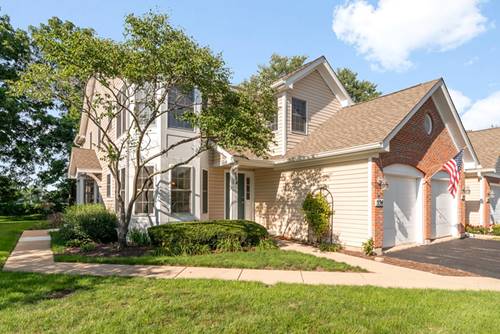
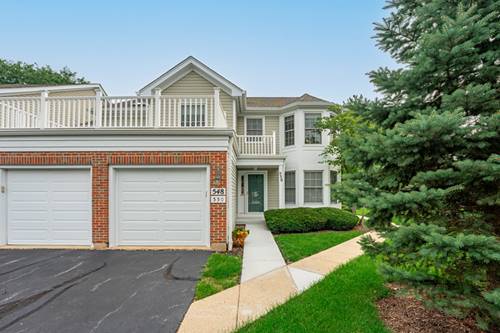
Rarely available main-level living in Geneva's highly sought-after Williamsburg Village! Enjoy the ultimate convenience of stair-free daily living at 532 Bradbury Lane. This highly coveted first-floor townhome offers a spacious, open layout drenched in beautiful natural light. The inviting family room serves as the heart of the home, anchored by a cozy gas fireplace adjacent to the dining area. The bright and sunny eat-in kitchen features timeless white cabinetry, a tiled backsplash, quartz countertops, and plenty of storage. Retreat to the primary suite boasting a recently and beautifully updated ensuite bathroom complete with a modern vanity and double showers. The layout also includes a versatile second bedroom with a full closet-currently used as a dedicated office but perfect as a traditional bedroom-plus a second full bathroom. Step outside to your private patio space overlooking a beautiful, parklike backyard. Plus a full unfinished basement that provides boundless potential for a home fitness studio, workshop, or abundant storage. Low-maintenance living means your weekends are completely yours, with lawn care and snow removal handled by the HOA. Incredible location just minutes from the Geneva Metra train station, Randall Road corridor shopping, and the vibrant dining, boutique shopping, and festivals of historic Downtown Geneva!
Property Map
Please use the print button to include maps when printing.
For more information about 532 Bradbury Unit 532, Geneva, IL 60134 contact Corcoran Urban Real Estate.
Broker Reciprocity
Listing provided by Berkshire Hathaway HomeServices Starck Real Estate
All information provided is deemed reliable but is not guaranteed and should be independently verified.
The data relating to real estate for sale on this web site comes in part from the Broker Reciprocity Program
of the Midwest Real Estate Data LLC. Real estate listings held by brokerage firms other than Urban Real Estate are
marked with the Broker Reciprocity logo and detailed information about them includes the name of the listing brokers.
Some IDX listings have been excluded from this website.