Corcoran Urban Real Estate
$0 to $5,000,000
Any Beds
Any Baths
For Sale
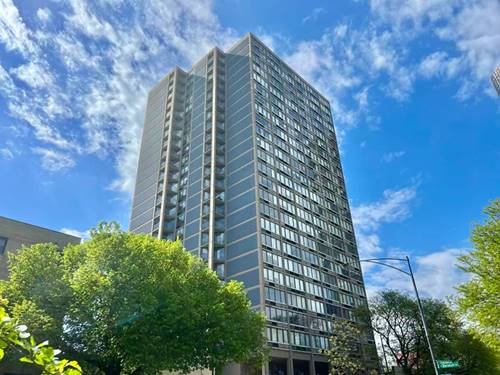
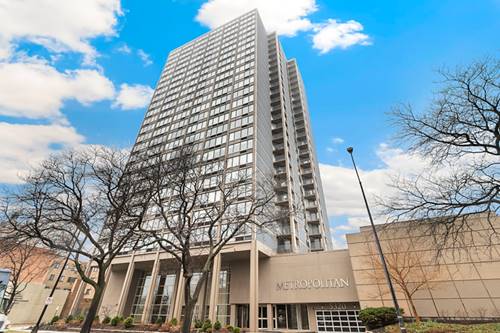
44 Properties Within 0.5 miles of: 5320 N Sheridan, Chicago
  • 5320 N Sheridan Unit 2110, Chicago, IL 60640
    $143,000
    0 bed | 1 bath
    4 more available units at this address
    $329,900 Unit 403 2 bd / 2 ba
    $309,000 Unit 2203 2 bd / 2 ba
    $285,000 Unit 2403 2 bd / 2 ba
    $165,000 Unit 310 0 bd / 1 ba
  • 5320 N Sheridan Unit 310, Chicago, IL 60640
    $165,000
    0 bed | 1 bath
    4 more available units at this address
    $329,900 Unit 403 2 bd / 2 ba
    $309,000 Unit 2203 2 bd / 2 ba
    $285,000 Unit 2403 2 bd / 2 ba
    $143,000 Unit 2110 0 bd / 1 ba
  • 5320 N Sheridan Unit 2403, Chicago, IL 60640
    $285,000
    2 bed | 2 bath
    4 more available units at this address
    $329,900 Unit 403 2 bd / 2 ba
    $309,000 Unit 2203 2 bd / 2 ba
    $165,000 Unit 310 0 bd / 1 ba
    $143,000 Unit 2110 0 bd / 1 ba
  • 5320 N Sheridan Unit 2203, Chicago, IL 60640
    $309,000
    2 bed | 2 bath
    4 more available units at this address
    $329,900 Unit 403 2 bd / 2 ba
    $285,000 Unit 2403 2 bd / 2 ba
    $165,000 Unit 310 0 bd / 1 ba
    $143,000 Unit 2110 0 bd / 1 ba
  • 5320 N Sheridan Unit 403, Chicago, IL 60640
    $329,900
    2 bed | 2 bath
    4 more available units at this address
    $309,000 Unit 2203 2 bd / 2 ba
    $285,000 Unit 2403 2 bd / 2 ba
    $165,000 Unit 310 0 bd / 1 ba
    $143,000 Unit 2110 0 bd / 1 ba
  • 5415 N Sheridan Unit 2003, Chicago, IL 60640
    $139,900
    0 bed | 1 bath
    4 more available units at this address
    $315,000 Unit 3311 2 bd / 2 ba
    $269,000 Unit 5015 1 bd / 1 ba
    $167,000 Unit 4112 0 bd / 1 ba
    $139,900 Unit 710 0 bd / 1 ba
  • 5415 N Sheridan Unit 4112, Chicago, IL 60640
    $167,000
    0 bed | 1 bath
    4 more available units at this address
    $315,000 Unit 3311 2 bd / 2 ba
    $269,000 Unit 5015 1 bd / 1 ba
    $139,900 Unit 710 0 bd / 1 ba
    $139,900 Unit 2003 0 bd / 1 ba

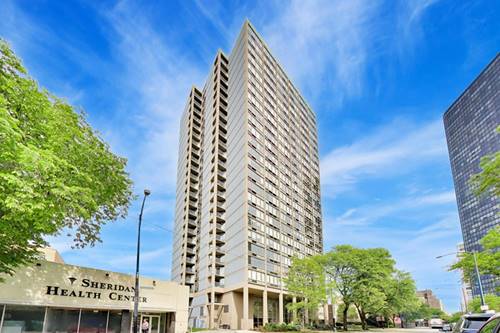
5320 N Sheridan Unit 1403
Chicago, IL 60640

  • 2 Beds
  • 2 Baths
  • 1,200 Sq. Ft.
Price

$340,000

Est Payment
$2,901 / month (details)  
Taxes
$3,736  
Assessments
$873  
Beds
2  
Baths
2  
Rooms
4  
Type
Attached  
Sq. Ft.
1,200  
Neighborhoods
Edgewater, Edgewater Beach  
MLS
#12660556
Status
Sold

Property Description

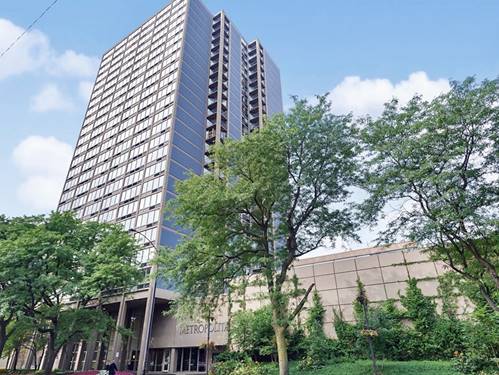
Freshly painted and thoughtfully updated, this stylish 2 bed / 2 bath Edgewater condo offers modern finishes, abundant natural light, and stunning east and south-facing views of Lake Michigan and the downtown skyline. The spacious layout features newer LVT flooring throughout, an updated kitchen with sleek white cabinetry, stainless steel appliances, full backsplash, and contemporary finishes, along with renovated bathrooms for a clean, modern feel. Large windows flood the home with sunlight, while the private balcony provides the perfect spot to enjoy lake breezes, morning coffee, or evening city views. Located in a full-amenity building with 24-hour door staff, residents enjoy an indoor swimming pool with outdoor sundecks, fitness center, tennis courts, business center, laundry facilities, and on-site garage parking. Monthly assessments also include cable with HBO, Showtime, and Starz. Pet-friendly building allowing both dogs and cats, complete with a convenient outdoor pet area. Ideal Edgewater location close to the lakefront, beaches, parks, dining, shopping, and public transportation.

Property Map

Property Details

Rooms

Room
Level
Flooring
Size
Living Room
Main
Wood Laminate
23X19
Dining Room
N/A
Kitchen
Main
Wood Laminate
11X9
Family Room
N/A
Laundry
N/A
Master Bedroom
Main
19X10
Bedroom 2
Main
14X9
Bedroom 3
N/A
Bedroom 4
N/A

Utilities

  • Heating Forced Air
  • Cooling Central Air
  • Water Public
  • Sewer Public Sewer

Additional Information

Assessment Includes
Water, Insurance, Security, Doorman, TV/Cable, Exercise Facilities, Pool, Exterior Maintenance, Lawn Care, Scavenger, Snow Removal
Common Amenities
Bike Room/Bike Trails, Door Person, Elevator in Residence, Exercise Room, On Site Manager/Engineer, Park, Indoor Pool
Exterior Features
Balcony, Outdoor Grill
Appliances
Range, Microwave, Dishwasher, Refrigerator
Pets Allowed
Cats OK, Dogs OK
Parking
1 Garage Spaces, Asphalt, Concrete, Yes, Other, Attached, Garage, Parking included in price
Schools
District 299

Payment Calculator

$
$
$
$
$
%
$
years
%
Principal & Interest
$0
Property Tax
$0
Assessments
$0
Home Insurance
$0
Mortgage Insurance
$0

Nearby Transportation

  • Bus 92 < 0.1 mi
  • Bus 151 < 0.1 mi
  • Bus 136 < 0.1 mi
  • Bus 147 < 0.1 mi
  • Bus 146 0.1 mi
  • Bus 36 0.2 mi
  • Bus 0.2 mi
  • Bus 84 0.3 mi
  • Bus 148 0.3 mi
  • Bus 22 0.7 mi
  • Bus 81 0.7 mi
  • Bus 50 0.7 mi
  • Bus 78 1.0 mi
  • Bus 135 1.1 mi
  • Union Pacific North 1.2 mi
  • Red Line 0.3 mi
  • Purple Line 1.0 mi
  • ZipCar 0.1 mi
  • I 90 West 3.8 mi
  • I 94 West 3.8 mi
  • I 90 East 3.9 mi
  • I 94 East 3.9 mi
grid
Register to see 1 more properties