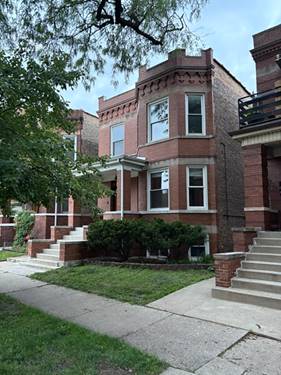
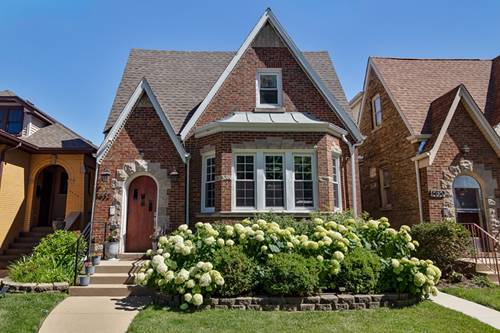
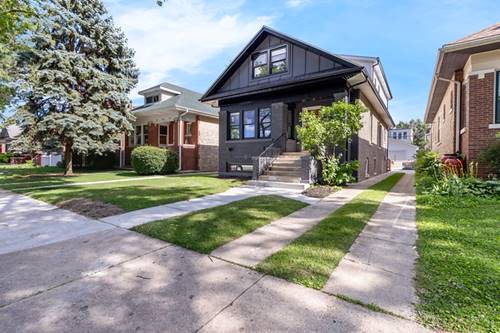
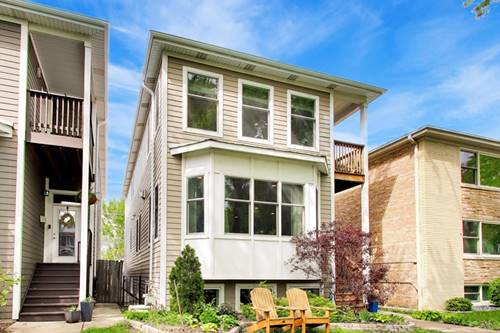
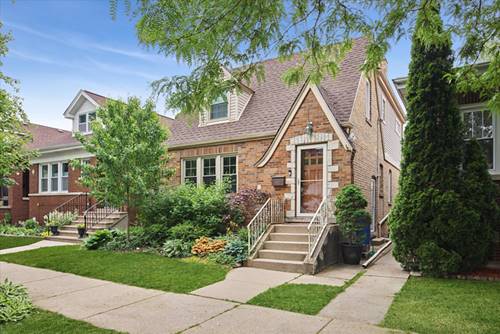
Tucked away in vibrant Portage Park, this brick English sits on a beautifully maintained lot with lovely curb appeal, setting the stage for a truly special home. The interior has been meticulously cared for over the years, offering a solid foundation that's filled with character and ready for your fresh decor ideas and personal touch. The main level features inviting living spaces highlighted by timeless details like elegant cove ceilings, hardwood floors, and classic arched doorways. In the heart of the home, the kitchen has been opened up to accommodate a breakfast bar that overlooks the first-floor family room and features granite countertops along with plenty of cabinet space. A full bathroom is also conveniently located on this level. The second level offers three spacious bedrooms and a second full bath, including a light-filled primary with pretty French doors that open to a private sun deck-a great place to sit and enjoy your morning coffee! The finished basement significantly expands the living space, offering a large second family room, a guest bedroom/office, a third full bathroom, and the peace of mind provided by a check-valve flood control system. The outdoor space is an entertainer's dream, boasting a lush backyard complete with a large deck and a beautiful greenery-covered patio that feels like a private oasis for summer gatherings. This home reflects 26 years of pride of ownership and features an extensive list of notable updates: a new roof layer (2025); dryer (2026); washer (2023); a two-zone HVAC system with a new first-floor furnace (2021); a Level 2 EV charger; an oversized electric panel; and professional tuckpointing. Located just moments from local parks, charming cafes, and easy transit options, this is the lifestyle upgrade you've been waiting for-don't miss your chance to call this incredible property home.
Property Map
Please use the print button to include maps when printing.
For more information about 5321 W Pensacola, Chicago, IL 60641 contact Corcoran Urban Real Estate.
Broker Reciprocity
Listing provided by Compass
All information provided is deemed reliable but is not guaranteed and should be independently verified.
The data relating to real estate for sale on this web site comes in part from the Broker Reciprocity Program
of the Midwest Real Estate Data LLC. Real estate listings held by brokerage firms other than Urban Real Estate are
marked with the Broker Reciprocity logo and detailed information about them includes the name of the listing brokers.
Some IDX listings have been excluded from this website.