Corcoran Urban Real Estate
$0 to $5,000,000
Any Beds
Any Baths
For Sale
4 Properties Within 0.5 miles of: 533 S Spring, La Grange

533 S Spring
La Grange, IL 60525

  • 3 Beds
  • 1 / 1 Baths
  • 1,967 Sq. Ft.
  • Built In 1949
Price

$625,000

Est Payment
$4,185 / month (details)  
Taxes
$11,458  
Beds
3  
Baths
1 / 1  
Rooms
9  
Type
Detached  
Sq. Ft.
1,967  
Lot Size
74 x 134.86  
Built
1949  
Neighborhood
La Grange  
MLS
#12748410
Status
Active

Property Description

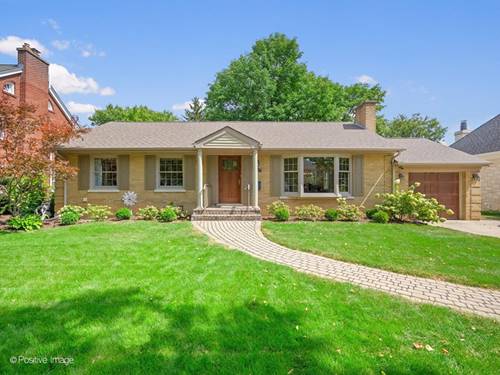
Beautiful brick ranch on a highly sought after 74-foot-wide lot in La Grange's desirable Country Club location, offering an exceptional walkable lifestyle just minutes from Waiola Park, downtown La Grange, the Metra station and highly regarded local schools, including Spring Avenue Elementary, Gurrie Middle School and LT North Campus. Light-filled and thoughtfully designed, this inviting home features beautifully refinished hardwood floors, classic six-panel doors, divided-light windows and abundant storage throughout. A welcoming foyer with Craftsman-style front door opens to the spacious living room where a large bay window, wood-burning fireplace and charming built-ins create a warm and inviting gathering space. The formal dining room overlooks the beautifully landscaped backyard and is conveniently positioned between the living room and kitchen. The efficient eat-in kitchen offers comfortable table space, a new luxury vinyl floor and a convenient pantry closet. At the rear of the home, the spacious family room addition provides a peaceful retreat with wonderful views of the backyard. Three bedrooms, a full hall bath with walk-in shower, powder room and generous hallway closet complete the main level. The finished basement provides exceptional additional living and storage space, featuring a spacious recreation room with paneled walls and a built-in dry bar, abundant storage, a dedicated laundry area and a workshop with built-in workbench-ideal for hobbies, projects or additional organization. Outside, beautifully landscaped grounds create a welcoming backyard setting, complemented by a paver patio and one-car attached garage. Warm, well-maintained, and ideally located, this charming home combines classic character with comfortable living and a walk-to-everything location. Enjoy easy access to parks, shopping, dining, transportation and local schools-all in one of La Grange's most sought-after neighborhoods.

Property Map

Property Details

Rooms

Room
Level
Flooring
Size
Living Room
Main
Hardwood
21X15
Dining Room
Main
Hardwood
13X10
Kitchen
Main
Luxury Vinyl
15X13
Family Room
Main
Carpet
27X13
Laundry
Basement
Other
25X15
Master Bedroom
Main
Hardwood
14X12
Bedroom 2
Main
Hardwood
11X9
Bedroom 3
Main
Hardwood
12X11
Bedroom 4
N/A
Foyer
Main
Hardwood
6X4
Mud Room
Main
Other
8X5
Recreation Room
Basement
Other
26X23
Work Room
Basement
Other
22X5
Utility Room-Lower Level
Basement
Other
12X7
Storage
Basement
Other
16X4

Utilities

  • Heating Natural Gas, Forced Air
  • Cooling Central Air
  • Water Lake Michigan, Public
  • Sewer Public Sewer

Additional Information

Interior Features
1st Floor Bedroom, 1st Floor Full Bath, Built-in Features, Separate Dining Room, Pantry, Replacement Windows, Workshop
Appliances
Range, Dishwasher, Refrigerator, Washer, Dryer, Disposal, Range Hood, Humidifier
Sub/Complex
Country Club
Parking
1 Garage Spaces, Concrete, Garage Door Opener, Yes, Garage Owned, Attached, Garage, Parking included in price
Schools
Lyons Twp High School (204), Wm F Gurrie Middle School (105), Spring Ave Elementary School (105)

Payment Calculator

$
$
$
$
$
%
$
years
%
Principal & Interest
$0
Property Tax
$0
Assessments
$0
Home Insurance
$0
Mortgage Insurance
$0

Nearby Transportation

  • Burlington Northern 0.7 mi
  • I 294 South 2.0 mi
  • I 294 North 2.0 mi
  • Hwy 171 South 2.1 mi
  • Hwy 171 North 2.2 mi
  • I 55 North 2.8 mi
  • I 55 South 2.8 mi
  • Hwy 83 North 3.6 mi
  • Hwy 83 South 3.8 mi
  • I 290 East 4.4 mi
  • I 88 East 4.4 mi
grid
Register to see 0 more properties