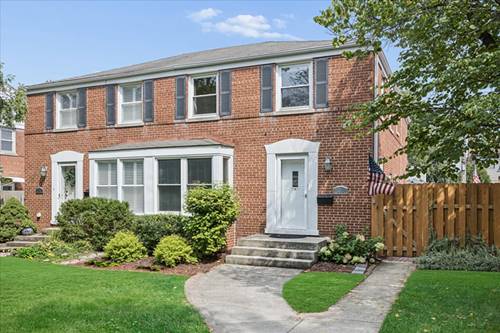
Charming townhome duplex offers comfortable living, flexible spaces, and a convenient location! This inviting home features a spacious main level with a welcoming living room and a versatile second living area that can be used as a dining room or family room. The beautifully appointed kitchen offers maple cabinetry, granite countertops, stainless steel appliances, a breakfast bar for additional seating and a convenient pantry closet. A gas log fireplace creates a cozy focal point in the adjacent family room or dining area, while a convenient half bath completes the main level. Upstairs, the spacious primary suite provides a relaxing retreat with a walk-in closet, bonus shoe closet, along with two additional bedrooms and a full bath. The basement adds living space with a finished recreation room featuring built-in shelving, plus plenty of room for storage in the separate laundry room and crawl space under the addition. Enjoy your own outdoor retreat with a tumbled paver brick patio, custom stone bench and fire pit - perfect for relaxing, entertaining or appreciating a lovely evening. A one-car garage plus two exterior parking spaces add everyday convenience. Ideally located just blocks from downtown La Grange, you'll have easy access to delightful shops, restaurants, coffee spots and local amenities. The Metra station is also just down the street, making commuting a breeze. A wonderful combination of comfortable living, inviting outdoor space and an ideal location!
Property Map
Please use the print button to include maps when printing.
3 Parking Spaces (1 Garage Spaces), Concrete, Off Alley, Garage Door Opener, Yes, Garage Owned, Detached, Assigned, Side Apron, Owned, Garage, Parking included in price
Schools
Lyons Twp High School (204), Wm F Gurrie Middle School (105), Seventh Ave Elementary School (105)
For more information about 723 S La Grange, La Grange, IL 60525 contact Corcoran Urban Real Estate.
Broker Reciprocity
Listing provided by @properties Christie's International Real Estate
All information provided is deemed reliable but is not guaranteed and should be independently verified.
The data relating to real estate for sale on this web site comes in part from the Broker Reciprocity Program
of the Midwest Real Estate Data LLC. Real estate listings held by brokerage firms other than Urban Real Estate are
marked with the Broker Reciprocity logo and detailed information about them includes the name of the listing brokers.
Some IDX listings have been excluded from this website.