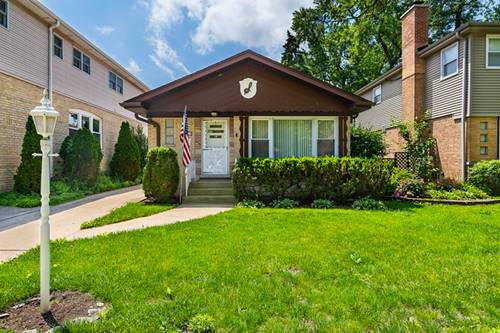
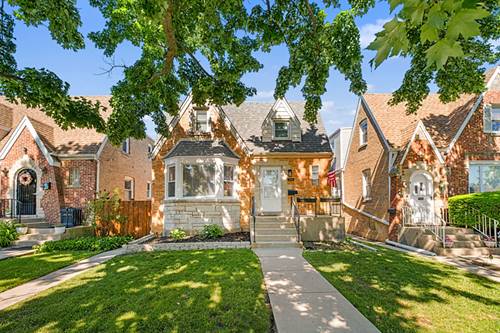
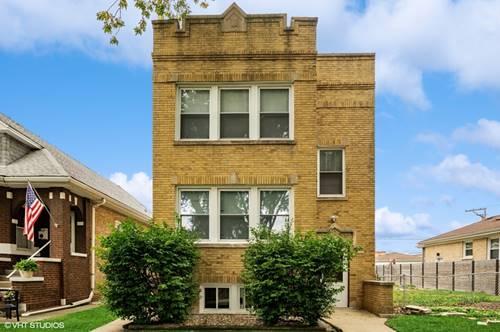
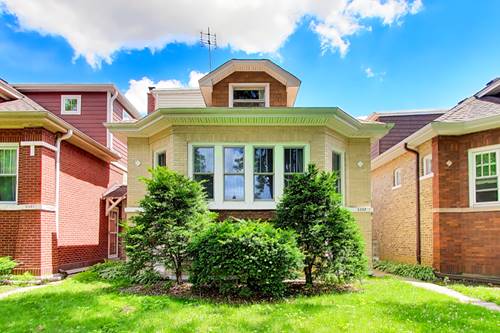
Situated on an exceptionally oversized 218' x 35' lot-nearly twice the depth and significantly wider than a standard Chicago lot (125' x 25'). This well-maintained home offers an incredible amount of outdoor space and endless potential. The main level features a spacious living room filled with natural light, an eat-in kitchen, three comfortable bedrooms, a full bath, and a charming enclosed three-season porch overlooking the expansive backyard-the perfect spot to enjoy your morning coffee. The finished basement expands the living space with newer luxury vinyl flooring , a large recreation room, a dedicated tool/workshop room, a laundry room with a summer kitchen and exterior access, and an additional full bath, ideal for entertaining, hobbies, storage, or extended living arrangements. Updates include basement luxury vinyl flooring , windows (2011), central air (2011), and roof and gutters (2021), providing peace of mind for the next owner. Beyond the home itself, the location is truly special. Enjoy a quiet, friendly street, close proximity to downtown Chicago, with a scenic walking and biking path only steps away. Lovingly cared for over the years, this solidly built home combines generous living space, an extraordinary lot, and a location that is hard to beat.
Property Map
Please use the print button to include maps when printing.
For more information about 5337 W Ardmore, Chicago, IL 60646 contact Corcoran Urban Real Estate.
Broker Reciprocity
Listing provided by Compass
All information provided is deemed reliable but is not guaranteed and should be independently verified.
The data relating to real estate for sale on this web site comes in part from the Broker Reciprocity Program
of the Midwest Real Estate Data LLC. Real estate listings held by brokerage firms other than Urban Real Estate are
marked with the Broker Reciprocity logo and detailed information about them includes the name of the listing brokers.
Some IDX listings have been excluded from this website.