Corcoran Urban Real Estate
$0 to $5,000,000
Any Beds
Any Baths
For Sale
12 Properties Within 0.5 miles of: 5354 N Ashland, Chicago
  • Pages:
  • 1
  • 2

5354 N Ashland
Chicago, IL 60640

  • 2 Beds
  • 3 Baths
  • 2,566 Sq. Ft.
  • Built In 1894
Price

$885,000

Est Payment
$5,330 / month (details)  
Taxes
$9,817  
Beds
2  
Baths
3  
Rooms
8  
Type
Detached  
Sq. Ft.
2,566  
Lot Size
25 x 115  
Built
1894  
Neighborhood
Andersonville  
MLS
#12718581
Status
Active (0 days)

Property Description

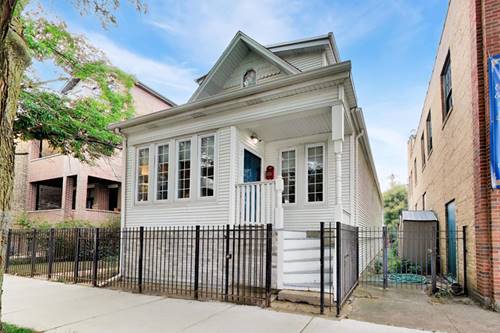
Perfectly positioned in the heart of Andersonville, this beautifully maintained 3-bedroom, 3-bath single-family home offers the ideal blend of timeless character, thoughtful updates, and an unbeatable location. Just steps from the neighborhood's beloved restaurants, cafes, boutiques, parks, and convenient transportation, this is city living at its finest. Inside, you'll find a warm and inviting floor plan designed for both everyday living and effortless entertaining. The spacious living areas flow seamlessly into a well-appointed kitchen featuring 42 inch cabinetry, generous counter space with center island, stainless steel appliances and an eat-in area that serves as the heart of the home. The back den/office area overlooks the two-level backyard deck reimagined in 2014. The top floor is your private primary suite complete with a large closet, dressing area and private bath. The finished lower level expands your living space with endless possibilities, whether you envision a family room, home office, fitness area, media room, or guest suite. The fenced yard and two-car garage complete this exceptional home. Meticulously cared for and thoughtfully updated, major improvements include a new roof (2016) and a new central air conditioning system (2020), providing peace of mind for years to come. Location truly sets this home apart. Enjoy being just moments from Andersonville favorites including Hopleaf, Lady Gregory's, Vincent, Starbucks, independent shops along Clark Street, neighborhood parks, and convenient access to both the Red Line and Metra, making commuting throughout the city a breeze.

Property Tour

Property Map

Property Details

Rooms

Room
Level
Flooring
Size
Living Room
Main
Hardwood
20X18
Dining Room
Main
Hardwood
10X9
Kitchen
Main
Hardwood
13X9
Family Room
Basement
Engineered Hardwood
16X12
Laundry
Lower
Engineered Hardwood
13X6
Master Bedroom
Second
Hardwood
14X12
Bedroom 2
Main
Hardwood
11X9
Bedroom 3
Basement
Engineered Hardwood
16X11
Bedroom 4
N/A
Den
Main
Hardwood
16X7
Storage
Basement
Engineered Hardwood
14X7
Deck
Main
19X13

Utilities

  • Heating Natural Gas, Forced Air
  • Cooling Central Air
  • Water Public
  • Sewer Public Sewer

Additional Information

Interior Features
1st Floor Bedroom, 1st Floor Full Bath
Appliances
Range, Microwave, Dishwasher, Refrigerator, Washer, Dryer, Disposal, Stainless Steel Appliance(s)
Sub/Complex
Andersonville
Parking
2 Garage Spaces, Garage Door Opener, Yes, Garage Owned, Detached, Garage, Parking included in price
Schools
Amundsen High School (299), Chappell Elementary School (299), Chappell Elementary School (299)

Payment Calculator

$
$
$
$
$
%
$
years
%
Principal & Interest
$0
Property Tax
$0
Assessments
$0
Home Insurance
$0
Mortgage Insurance
$0

Listing History

07-29-2026 Listed at $885,000
Last Modified 7/29/26 3:40 PM

Nearby Transportation

  • Bus 50 < 0.1 mi
  • Bus 22 0.1 mi
  • Bus 92 0.2 mi
  • Bus 36 0.5 mi
  • Bus 0.5 mi
  • Bus 84 0.5 mi
  • Bus 146 0.6 mi
  • Bus 81 0.7 mi
  • Bus 151 0.8 mi
  • Bus 136 0.8 mi
  • Bus 147 0.8 mi
  • Bus 49B 1.0 mi
  • Bus 148 1.0 mi
  • Bus 49 1.0 mi
  • Bus X49 1.0 mi
  • Union Pacific North 0.8 mi
  • Red Line 0.6 mi
  • Brown Line 1.0 mi
  • Purple Line 1.2 mi
  • ZipCar 0.2 mi
  • I 94 West 3.3 mi
  • I 90 West 3.3 mi
  • I 90 East 3.4 mi
  • I 94 East 3.4 mi
grid
Register to see 0 more properties