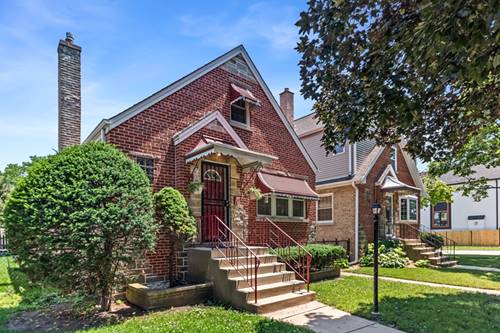
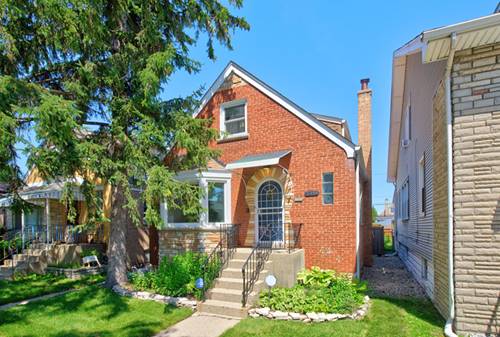
Charming brick bungalow in the heart of Jefferson Park - 5405 N Melvina Avenue offers 3 bedrooms across two finished levels, a four-season sunroom, and a one-and-a-half-car garage. A welcoming foyer with coat closet opens to a light-filled living and dining room combination, anchored by hardwood floors and classic arched doorways. The main level includes two bedrooms, a full bathroom with original tile tub surround, and a versatile den-style sunroom overlooking the backyard - ideal as a home office, playroom, or year-round retreat. The kitchen features solid oak cabinetry, laminate countertops, a dishwasher, refrigerator, and range. Upstairs, a fully finished attic level adds a third bedroom plus a flexible recreation room, with generous eave storage tucked throughout. The full, unfinished basement offers a second full bathroom, a dedicated utility and workroom area, and professionally remediated basement flooring - plus plenty of room to expand or customize. Recent mechanical updates include a new furnace and AC condenser (2023) and the roof was replaced in 2012. Set on a classic Jefferson Park block with a nicely sized backyard, this brick bungalow blends timeless architecture with real living space and storage. Being sold as-is as part of an estate sale, it's a rare opportunity to bring your vision to a well-loved Jefferson Park home.
Property Map
Please use the print button to include maps when printing.
For more information about 5405 N Melvina, Chicago, IL 60630 contact Corcoran Urban Real Estate.
Broker Reciprocity
Listing provided by Jameson Sotheby's Intl Realty
All information provided is deemed reliable but is not guaranteed and should be independently verified.
The data relating to real estate for sale on this web site comes in part from the Broker Reciprocity Program
of the Midwest Real Estate Data LLC. Real estate listings held by brokerage firms other than Urban Real Estate are
marked with the Broker Reciprocity logo and detailed information about them includes the name of the listing brokers.
Some IDX listings have been excluded from this website.