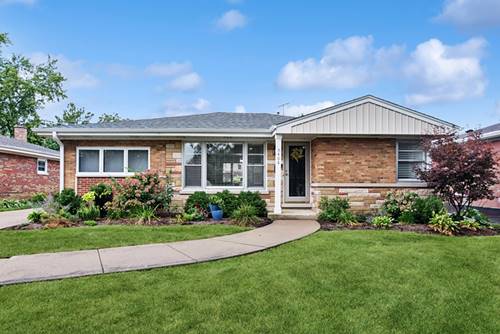
Welcome home to this impeccably maintained mid-century stone & brick spacious ranch in the much-sought-after Forest Hills neighborhood on a quiet, tree lined dead end block. This sun-drenched home offers many updates that make it move-in ready. 3 large bedrooms, spacious living & dining rooms, updated kitchen which features beautiful cabinetry, stainless steel appliances, quartz countertops, pantry, and a large corner window that overlooks the lush, professionally landscaped backyard. 3 large bedrooms, gorgeous updated baths both on main floor, gleaming refinished hardwood floors, and soothing paint colors throughout. Recent improvements include: new roof & gutters (8/2026), A/C (2026), hall bath-complete remodel(2024), hot water heater (2024), furnace (2021), new electric panel (2020), garage and slab(2019). Gorgeous landscaping in the front and back yards and a full finished basement which has a bonus room perfect for a playroom or home office. Nothing to do but move right in!
Property Map
Please use the print button to include maps when printing.
For more information about 5408 Central, Western Springs, IL 60558 contact Corcoran Urban Real Estate.
Broker Reciprocity
Listing provided by Baird & Warner
All information provided is deemed reliable but is not guaranteed and should be independently verified.
The data relating to real estate for sale on this web site comes in part from the Broker Reciprocity Program
of the Midwest Real Estate Data LLC. Real estate listings held by brokerage firms other than Urban Real Estate are
marked with the Broker Reciprocity logo and detailed information about them includes the name of the listing brokers.
Some IDX listings have been excluded from this website.