Corcoran Urban Real Estate
$0 to $5,000,000
Any Beds
Any Baths
For Sale
51 Properties Within 0.5 miles of: 544 N Milwaukee, Chicago
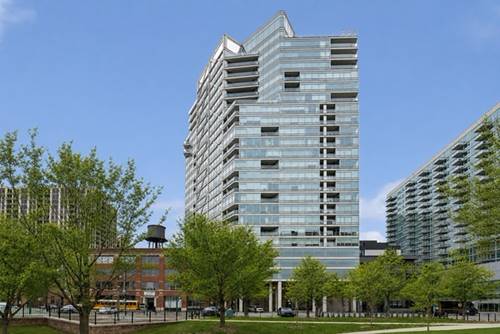
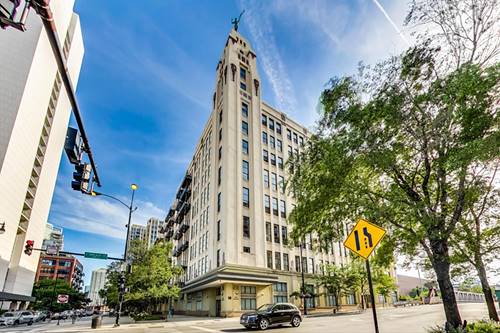
  • 510 W Erie Unit 1705, Chicago, IL 60654
    $499,900
    2 bed | 2 bath
    2 more available units at this address
    $599,000 Unit 1701 2 bd / 2 ba
    $299,000 Unit 1303 1 bd / 1 ba
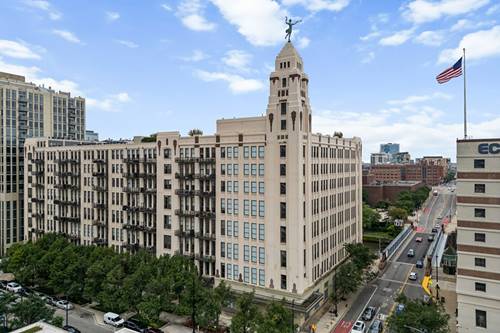
  • 510 W Erie Unit 1701, Chicago, IL 60654
    $599,000
    2 bed | 2 bath
    2 more available units at this address
    $499,900 Unit 1705 2 bd / 2 ba
    $299,000 Unit 1303 1 bd / 1 ba
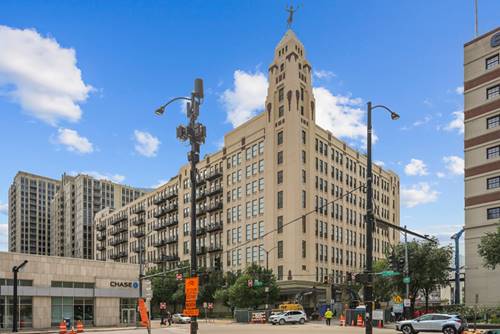
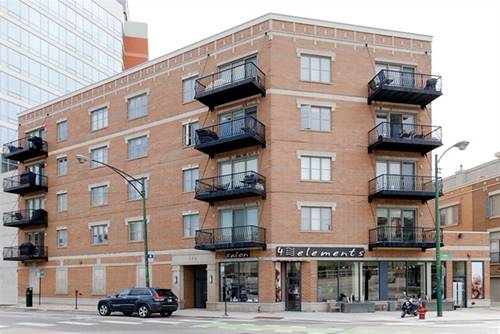
  • 758 N Larrabee Unit 425, Chicago, IL 60654
    $325,000
    1 bed | 1 bath
    5 more available units at this address
    $625,000 Unit 523 2 bd / 2 ba
    $549,900 Unit 418 2 bd / 2 ba
    $499,000 Unit 509 2 bd / 2 ba
    $455,000 Unit 305 2 bd / 2 ba
    $339,995 Unit 630 2 bd / 1 ba
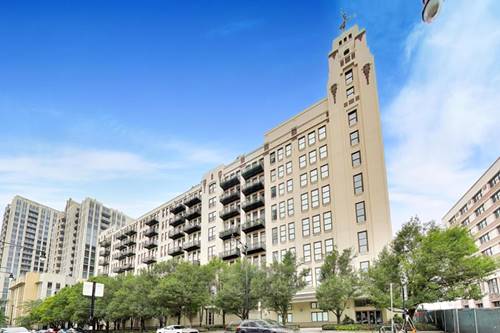
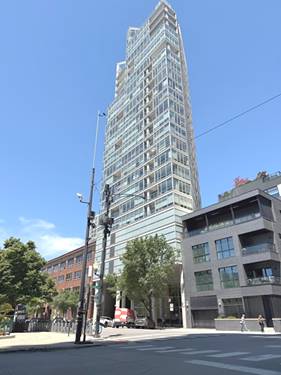
  • 758 N Larrabee Unit 630, Chicago, IL 60654
    $339,995
    2 bed | 1 bath
    5 more available units at this address
    $625,000 Unit 523 2 bd / 2 ba
    $549,900 Unit 418 2 bd / 2 ba
    $499,000 Unit 509 2 bd / 2 ba
    $455,000 Unit 305 2 bd / 2 ba
    $325,000 Unit 425 1 bd / 1 ba
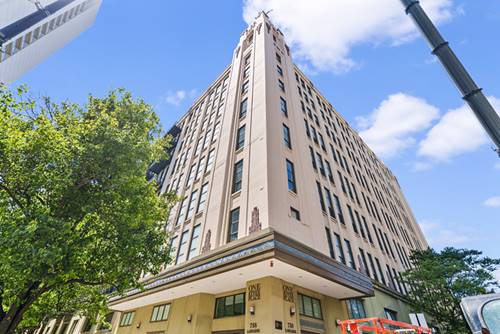
  • 758 N Larrabee Unit 305, Chicago, IL 60654
    $455,000
    2 bed | 2 bath
    5 more available units at this address
    $625,000 Unit 523 2 bd / 2 ba
    $549,900 Unit 418 2 bd / 2 ba
    $499,000 Unit 509 2 bd / 2 ba
    $339,995 Unit 630 2 bd / 1 ba
    $325,000 Unit 425 1 bd / 1 ba
  • 758 N Larrabee Unit 509, Chicago, IL 60654
    $499,000
    2 bed | 2 bath
    5 more available units at this address
    $625,000 Unit 523 2 bd / 2 ba
    $549,900 Unit 418 2 bd / 2 ba
    $455,000 Unit 305 2 bd / 2 ba
    $339,995 Unit 630 2 bd / 1 ba
    $325,000 Unit 425 1 bd / 1 ba
  • 758 N Larrabee Unit 418, Chicago, IL 60654
    $549,900
    2 bed | 2 bath
    5 more available units at this address
    $625,000 Unit 523 2 bd / 2 ba
    $499,000 Unit 509 2 bd / 2 ba
    $455,000 Unit 305 2 bd / 2 ba
    $339,995 Unit 630 2 bd / 1 ba
    $325,000 Unit 425 1 bd / 1 ba

544 N Milwaukee Unit 402
Chicago, IL 60642

  • 2 Beds
  • 2 Baths
  • 1,141 Sq. Ft.
  • Built In 2005
Price

$530,000

Est Payment
$4,016 / month (details)  
Taxes
$7,194  
Assessments
$664  
Beds
2  
Baths
2  
Rooms
5  
Type
Attached  
Sq. Ft.
1,141  
Built
2005  
Neighborhood
Fulton River District  
MLS
#12746440
Status
Active (0 days)

Property Description

This two-bedroom, two-bathroom condo is situated in an intimate five-story brick and stone building with an elevator, located in the sought-after River West neighborhood. It features an open floor plan that allows for ample natural light. The private balcony offers expansive views of the city skyline to the south and east. The spacious kitchen is equipped with stainless steel appliances, granite countertops, and an island that provides additional seating. The main living areas boast hardwood floors, while the bedrooms feature custom carpeting. The master suite includes a generous walk-in closet for ample storage. The luxurious master bathroom features a soaking tub, a separate shower, and a double vanity. The second bedroom is equipped with wall-to-wall closets. The unit includes a washer/dryer and heated covered garage parking! The building's HOA covers high-speed internet and DirectTV. This location is a walker's paradise, just blocks from Fulton Market and the West Loop, and a short distance to Wicker Park. You can easily walk to the Loop or access the underground Blue Line stop just across the street. Starbucks and 7/11 are conveniently located right outside the front door, with easy access to the 90, 94, and 55 highways.

Property Map

Property Details

Rooms

Room
Level
Flooring
Size
Living Room
Main
Hardwood
26X11
Dining Room
Main
Hardwood
COMBO
Kitchen
Main
Hardwood
16X8
Family Room
N/A
Laundry
Main
Ceramic Tile
3X3
Master Bedroom
Main
Carpet
12X14
Bedroom 2
Main
Carpet
12X10
Bedroom 3
N/A
Bedroom 4
N/A
Balcony/Porch/Lanai
Main
Other
12X5

Utilities

  • Heating Forced Air
  • Cooling Central Air
  • Water Lake Michigan
  • Sewer Public Sewer

Additional Information

Assessment Includes
Water, Gas, Insurance, TV/Cable, Exterior Maintenance, Scavenger, Snow Removal, Internet
Common Amenities
Elevator in Residence
Interior Features
Storage, Walk-In Closet(s)
Exterior Features
Balcony
Appliances
Range, Microwave, Dishwasher, Refrigerator, Washer, Dryer, Disposal, Stainless Steel Appliance(s), Cooktop
Pets Allowed
Cats OK, Dogs OK
Parking
1 Garage Spaces, Heated Garage, Yes, Garage Owned, Attached, Garage, Parking included in price
Schools
District 299

Payment Calculator

$
$
$
$
$
%
$
years
%
Principal & Interest
$0
Property Tax
$0
Assessments
$0
Home Insurance
$0
Mortgage Insurance
$0

Listing History

09-15-2026 Listed at $530,000
Last Modified 9/15/26 2:26 PM

Nearby Transportation

  • Bus 65 0.1 mi
  • Bus 56 0.1 mi
  • Bus 8 0.1 mi
  • Bus 66 0.3 mi
  • Bus 20 0.6 mi
  • Bus 37 0.6 mi
  • Bus 125 0.6 mi
  • Bus J14 0.7 mi
  • Bus 130 0.7 mi
  • Bus 120 0.8 mi
  • Bus 0.8 mi
  • Bus 192 0.8 mi
  • Bus 70 0.8 mi
  • Bus 157 0.8 mi
  • Bus 60 0.8 mi
  • Union Pacific North 0.8 mi
  • Union Pacific Northwest 0.8 mi
  • Union Pacific West 0.8 mi
  • Burlington Northern 1.0 mi
  • Heritage Corridor 1.0 mi
  • Milwaukee North 1.0 mi
  • Milwaukee West 1.0 mi
  • North Central Service 1.0 mi
  • Southwest Service 1.0 mi
  • Blue Line 0.1 mi
  • Green Line 0.5 mi
  • Pink Line 0.5 mi
  • Brown Line 0.8 mi
  • Purple Line 0.8 mi
  • Orange Line 1.0 mi
  • ZipCar 0.2 mi
  • I 90 West 0.4 mi
  • I 94 West 0.4 mi
  • I 90 East 0.5 mi
  • I 94 East 0.5 mi
  • I 290 East 1.1 mi
  • I 290 West 1.1 mi
  • I 55 South 2.6 mi
  • I 55 North 2.6 mi
grid
Register to see 2 more properties