Corcoran Urban Real Estate
$0 to $5,000,000
Any Beds
Any Baths
For Sale
258 Properties Within 0.5 miles of: 545 N Dearborn, Chicago
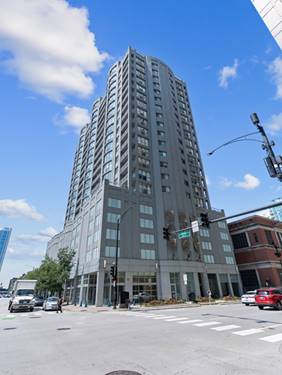
  • 33 W Ontario Unit 56F, Chicago, IL 60654
    $450,000
    2 bed | 2 bath
    1 more available unit at this address
    $995,000 Unit 14B 3 bd / 3 ba
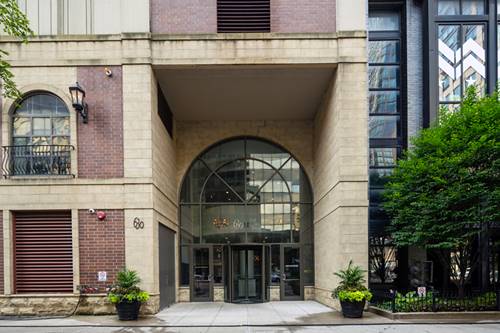
  • 33 W Ontario Unit 14B, Chicago, IL 60654
    $995,000
    3 bed | 3 bath
    1 more available unit at this address
    $450,000 Unit 56F 2 bd / 2 ba
  • 600 N Dearborn Unit 602, Chicago, IL 60654
    $345,000
    1 bed | 1½ bath
  • 630 N State Unit 2202, Chicago, IL 60654
    $499,000
    2 bed | 2 bath
  • 635 N Dearborn Unit 2803, Chicago, IL 60654
    $949,000
    2 bed | 2½ bath
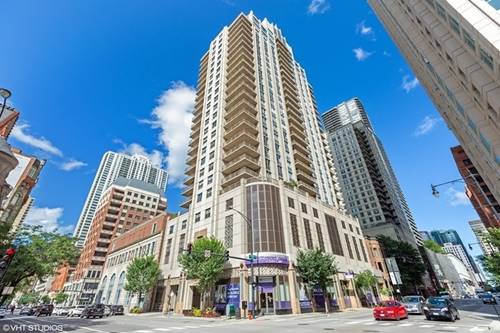
  • 10 E Ontario Unit 2406, Chicago, IL 60611
    $240,000
    1 bed | 1 bath
    16 more available units at this address
    $1,499,000 Unit 5001-02 3 bd / 3 ba
    $575,000 Unit 4808 2 bd / 2 ba
    $465,000 Unit 4602 2 bd / 2 ba
    $450,000 Unit 4903 2 bd / 1 ba
    $325,000 Unit 4007 2 bd / 1 ba
    $325,000 Unit 2302 1 bd / 1 ba
    $324,000 Unit 2205 1 bd / 1 ba
    $319,900 Unit 4103 1 bd / 1 ba
    $319,000 Unit 2111 1 bd / 1 ba
    $299,500 Unit 3808 1 bd / 1 ba
    $295,000 Unit 3403 1 bd / 1 ba
    $284,900 Unit 2003 1 bd / 1 ba
    $279,000 Unit 1203 1 bd / 1 ba
    $275,000 Unit 1303 1 bd / 1 ba
    $274,000 Unit 2509 1 bd / 1 ba
    $270,000 Unit 3307 1 bd / 1 ba
  • 10 E Ontario Unit 3307, Chicago, IL 60611
    $270,000
    1 bed | 1 bath
    16 more available units at this address
    $1,499,000 Unit 5001-02 3 bd / 3 ba
    $575,000 Unit 4808 2 bd / 2 ba
    $465,000 Unit 4602 2 bd / 2 ba
    $450,000 Unit 4903 2 bd / 1 ba
    $325,000 Unit 4007 2 bd / 1 ba
    $325,000 Unit 2302 1 bd / 1 ba
    $324,000 Unit 2205 1 bd / 1 ba
    $319,900 Unit 4103 1 bd / 1 ba
    $319,000 Unit 2111 1 bd / 1 ba
    $299,500 Unit 3808 1 bd / 1 ba
    $295,000 Unit 3403 1 bd / 1 ba
    $284,900 Unit 2003 1 bd / 1 ba
    $279,000 Unit 1203 1 bd / 1 ba
    $275,000 Unit 1303 1 bd / 1 ba
    $274,000 Unit 2509 1 bd / 1 ba
    $240,000 Unit 2406 1 bd / 1 ba

545 N Dearborn Unit 2301
Chicago, IL 60654

  • 2 Beds
  • 2 Baths
  • 1,310 Sq. Ft.
  • Built In 2005
Price

$440,000

Est Payment
$4,271 / month (details)  
Taxes
$9,494  
Assessments
$1,211  
Beds
2  
Baths
2  
Rooms
5  
Type
Attached  
Sq. Ft.
1,310  
Built
2005  
Neighborhood
River North  
Building
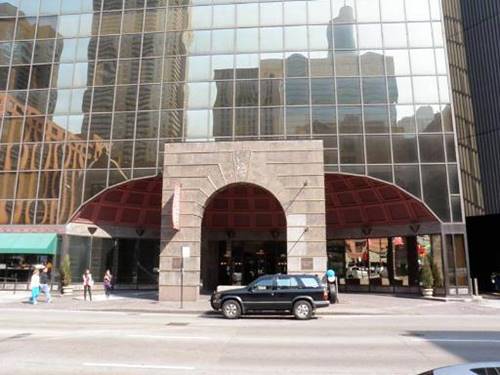
Grand Plaza  
MLS
#12727773
Status
Active

Property Description

Welcome home to Grand Plaza! Your will fall in love with this sun drenched corner unit (north and west facing), a split floor plan with 2 beds and 2 baths. The galley kitchen with breakfast bar opens to a large living room that has space for a dining table. Enter your huge balcony (that spans the width of the condo) from the living room or primary suite. In unit laundry adds to the convenience of this condo! Both bedrooms are generous in size and have walk in closets. Truly an oasis in the heart of River North with the best amenities in the city: pool, hot tub, dog run, outdoor track, gym, basketball court, party room, and billiards room. Steps from fine dining, night life, grocery stores, public transit, 90/94 and lake shore drive. Attached garage parking available for lease through management company.

Property Map

Property Details

Rooms

Room
Level
Flooring
Size
Living Room
Main
Hardwood
14X13
Dining Room
Main
Hardwood
8X12
Kitchen
Main
Hardwood
16X8
Family Room
N/A
Laundry
N/A
Master Bedroom
Main
Hardwood
13X12
Bedroom 2
Main
Hardwood
10X15
Bedroom 3
N/A
Bedroom 4
N/A
Foyer
Main
5X12

Utilities

  • Heating Natural Gas, Forced Air
  • Cooling Central Air
  • Water Lake Michigan
  • Sewer Public Sewer

Additional Information

Assessment Includes
Heat, Air Conditioning, Water, Gas, Insurance, Doorman, TV/Cable, Clubhouse, Exercise Facilities, Pool, Exterior Maintenance, Lawn Care, Scavenger, Snow Removal, Internet
Common Amenities
Door Person, Elevator in Residence, Exercise Room, Health Club, On Site Manager/Engineer, Party Room, Sundeck, Pool, Receiving Room, Sauna, Service Elevator(s), Spa/Hot Tub, Business Center, Clubhouse, Elevator(s)
Interior Features
Walk-In Closet(s)
Exterior Features
Balcony, Dog Run
Appliances
Range, Microwave, Dishwasher, Refrigerator, Washer, Dryer, Stainless Steel Appliance(s)
Pets Allowed
Cats OK, Deposit Required, Dogs OK, Number Limit, Size Limit
Parking
1 Garage Spaces, Yes, Leased, Attached, Garage, Parking not included in price
Schools
District 299

Payment Calculator

$
$
$
$
$
%
$
years
%
Principal & Interest
$0
Property Tax
$0
Assessments
$0
Home Insurance
$0
Mortgage Insurance
$0

Listing History

08-07-2026 Listed at $440,000
Last Modified 8/7/26 4:47 PM

Nearby Transportation

  • Bus 65 < 0.1 mi
  • Bus 22 < 0.1 mi
  • Bus 29 < 0.1 mi
  • Bus 36 < 0.1 mi
  • Bus 125 0.1 mi
  • Bus 156 0.2 mi
  • Bus 26 0.2 mi
  • Bus 157 0.2 mi
  • Bus 2 0.2 mi
  • Bus 3 0.2 mi
  • Bus 143 0.2 mi
  • Bus 151 0.2 mi
  • Bus 146 0.2 mi
  • Bus 147 0.2 mi
  • Bus 148 0.2 mi
  • Metra Electric 0.6 mi
  • Union Pacific North 0.9 mi
  • Union Pacific Northwest 0.9 mi
  • Union Pacific West 0.9 mi
  • Burlington Northern 1.0 mi
  • Heritage Corridor 1.0 mi
  • Milwaukee North 1.0 mi
  • Milwaukee West 1.0 mi
  • North Central Service 1.0 mi
  • Southwest Service 1.0 mi
  • Rock Island 1.1 mi
  • Red Line < 0.1 mi
  • Brown Line 0.3 mi
  • Purple Line 0.3 mi
  • Green Line 0.4 mi
  • ZipCar < 0.1 mi
  • Maven 0.2 mi
  • I 90 East 0.4 mi
  • I 94 East 0.4 mi
  • I 90 West 0.4 mi
  • I 94 West 0.4 mi
  • I 290 East 1.4 mi
  • I 290 West 1.8 mi
  • I 55 South 2.7 mi
  • I 55 North 2.7 mi
grid
Register to see 3 more properties