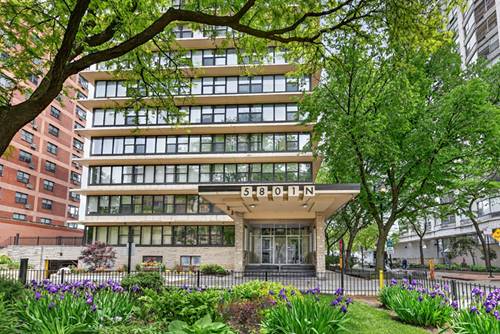
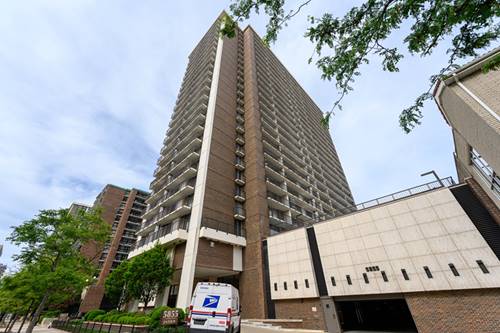
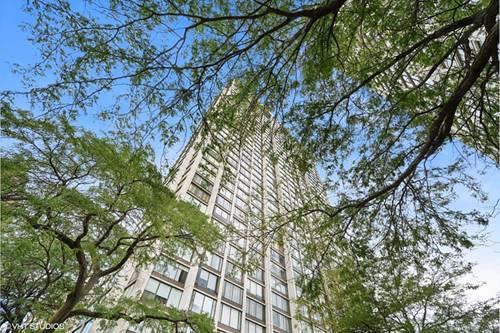
This Premier South East corner 2 bed 2 bath unit offers panoramic views of the Lake, Lincoln Pk, Chicago Skyline & Navy Pier. This preferable split-floor design ensures easy flow between the bedrooms. Home offers remodeled white kitchen opened to living room & dining room. Kitchen has granite counters, floors, and stainless steel high -end appliances. Each room has remote operated custom designed shades which provide an even more spacious view throughout. Natural color marble/ granite baths are completely renovated. One bath has a walk-in shower. For bath lovers there is a tub w/shower in the other bath. Both bedrooms, large enough for king-sized beds, have ample closets with easily slidable custom glass doors & stunning views. Currently, one of the bedrooms is used as a home office. Building amenities include friendly 24-hour door persons, on-site management, maintenance, outside pool with cabanas, sundeck, library, tennis courts, party rooms, grills, playground, bike room & valet parking! For swimmers there is a Health Club with year-round indoor pool available two doors down. Fantastic location near the lake, beaches, and parks. Many culinary options, groceries & shopping within walking distance. Buses at your doorstep, nearby El and LSD. For dog owners there is easy excess to the park!
Property Map
Please use the print button to include maps when printing.
For more information about 5455 N Sheridan Unit 2602, Chicago, IL 60640 contact Corcoran Urban Real Estate.
Broker Reciprocity
Listing provided by Coldwell Banker Realty
All information provided is deemed reliable but is not guaranteed and should be independently verified.
The data relating to real estate for sale on this web site comes in part from the Broker Reciprocity Program
of the Midwest Real Estate Data LLC. Real estate listings held by brokerage firms other than Urban Real Estate are
marked with the Broker Reciprocity logo and detailed information about them includes the name of the listing brokers.
Some IDX listings have been excluded from this website.