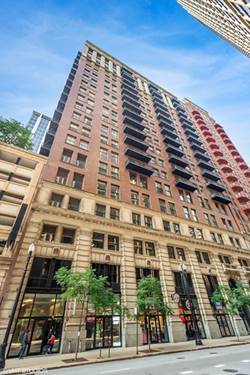
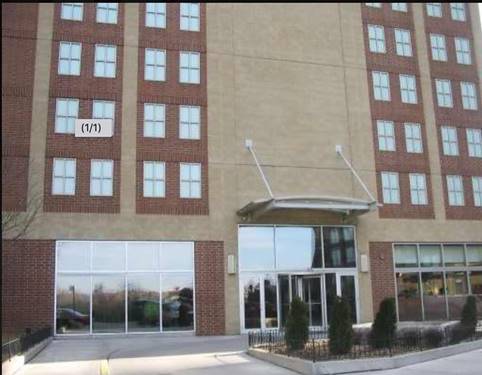
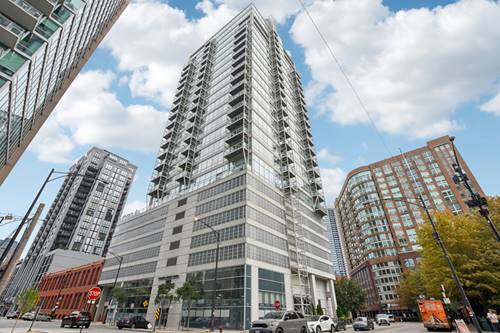
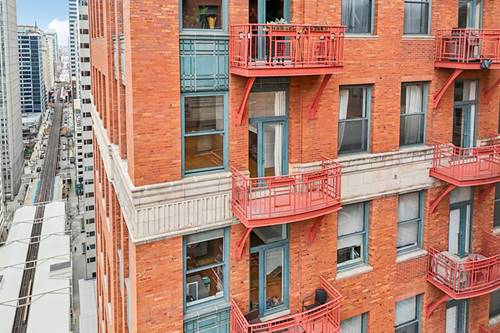
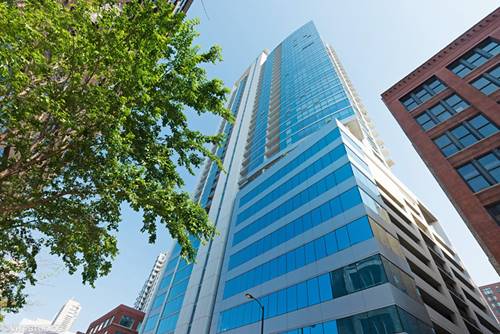
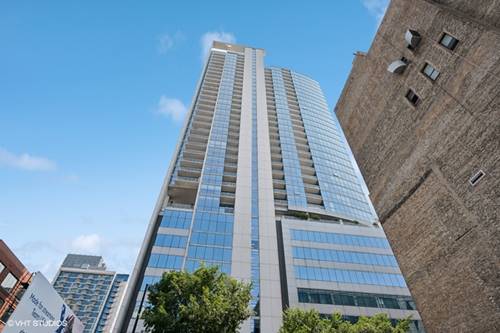
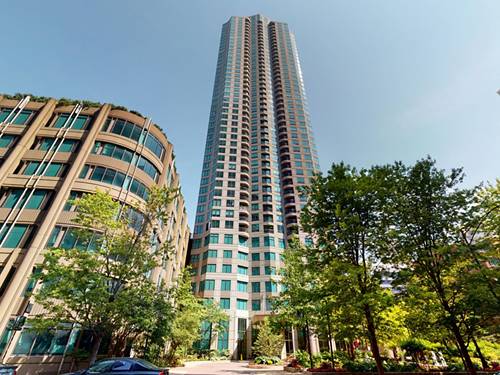
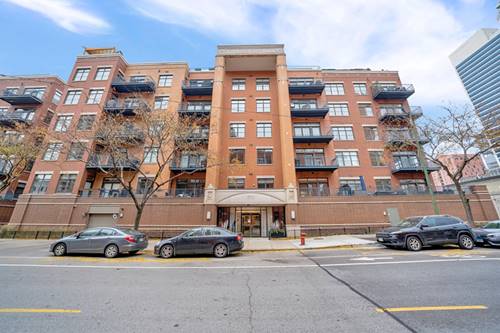
Crown jewel of Fulton Station! Beautifully, modern and spacious 3 beds/2 bath and ready for a new homeowner. Entertain in the light-filled massive family and dining room with 10 ft ceilings, large windows, featuring hardwood floors, fire place and outdoor balcony with a built-in gas line - perfect for grilling and entertaining. Beautiful gourmet kitchen opening with breakfast bar, stainless steel appliances, granite countertops, and abundant cabinets. Extra-wide bright private master bedroom and ensuite bath with double sink, soaking tub, and walk-in shower! Two spacious extra bedrooms. Newly renovated 2nd full bathroom. New Stackable washer and dryer in closet conveniently located on main floor. Lots of storage throughout - each with custom closet organizers, including 2 walk-in closets, large pantry, and hall closet. Fantastic location - steps to dining, nightlife, the River Walk, grocery, East Bank Club, Union/Ogilvie Station, the Loop, and more! Easy access to 90/94 and 290. Pet-friendly building close to parks. This secure access building has a dedicated property manager, additional storage locker, bike room, and a package delivery room. This spectacular home is move-in ready! Heated garage parking conveniently located by the garage/lobby entrance.
Property Map
Please use the print button to include maps when printing.
Property Details
Rooms
Room
Level
Flooring
Size
Living Room
Main
Engineered Hardwood
26X15
Dining Room
N/A
Engineered Hardwood
Kitchen
Main
Engineered Hardwood
18X18
Family Room
N/A
Laundry
N/A
Master Bedroom
Main
Engineered Hardwood
15X13
Bedroom 2
Main
Engineered Hardwood
12X11
Bedroom 3
Main
Engineered Hardwood
13X11
Bedroom 4
N/A
Utilities
Heating Electric
Cooling Central Air
Water Public
Sewer Public Sewer
Additional Information
Common Amenities
Storage
Appliances
Range, Microwave, Dishwasher, Refrigerator, Washer, Dryer, Stainless Steel Appliance(s), Gas Cooktop, Gas Oven
Pets Allowed
Additional Pet Rent
Parking
1 Garage Spaces, Garage Door Opener, Yes, Garage Owned, Attached, Garage, Parking included in price
Schools
District 299
Listing History
03-27-2026
Listed at $6,250
05-01-2026
Status changed to Under Contract
05-04-2026
Status changed to Closed
05-15-2026
Rented at $6,250
Last Modified 5/4/26 6:58 PM
Nearby Transportation
Bus 56
0.1 mi
Bus 125
0.2 mi
Bus 130
0.2 mi
Bus 120
0.3 mi
Bus J14
0.3 mi
Bus 20
0.3 mi
Bus 37
0.3 mi
Bus 65
0.3 mi
Bus 8
0.3 mi
Bus 192
0.3 mi
Bus 157
0.4 mi
Bus 60
0.4 mi
Bus 124
0.4 mi
Bus 134
0.5 mi
Bus 156
0.5 mi
Union Pacific North
0.3 mi
Union Pacific Northwest
0.3 mi
Union Pacific West
0.3 mi
Burlington Northern
0.6 mi
Heritage Corridor
0.6 mi
Milwaukee North
0.6 mi
Milwaukee West
0.6 mi
North Central Service
0.6 mi
Southwest Service
0.6 mi
Rock Island
0.9 mi
Metra Electric
1.0 mi
Green Line
0.1 mi
Pink Line
0.1 mi
Blue Line
0.4 mi
Brown Line
0.4 mi
ZipCar
0.1 mi
Maven
0.3 mi
I 90 East
0.2 mi
I 94 East
0.2 mi
I 90 West
0.3 mi
I 94 West
0.3 mi
I 290 East
0.7 mi
I 290 West
1.1 mi
I 55 South
2.2 mi
I 55 North
2.2 mi
Broker Reciprocity
Listing provided by Keller Williams ONEChicago
All information provided is deemed reliable but is not guaranteed and should be independently verified.
The data relating to real estate for sale on this web site comes in part from the Broker Reciprocity Program of the Midwest Real Estate Data LLC. Real estate listings held by brokerage firms other than Urban Real Estate are marked with the Broker Reciprocity logo and detailed information about them includes the name of the listing brokers.