Corcoran Urban Real Estate
$0 to $10,000
Any Beds
Any Baths
For Rent
26 Properties Rentals Within 0.5 miles of: 550 W Fulton, Chicago
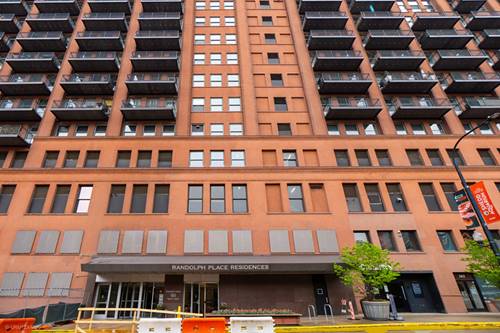
  • 165 N Canal Unit 513, Chicago, IL 60606
    $4,250
    2 bed | 2 bath
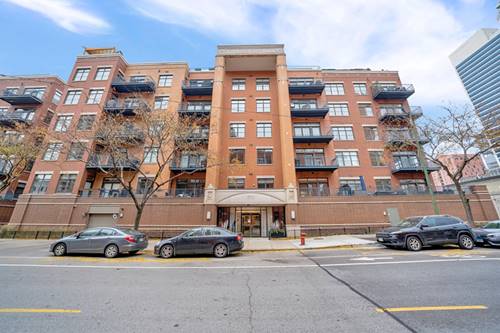
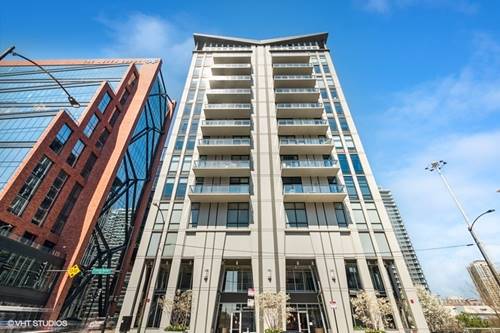
  • 740 W Fulton Unit 613, Chicago, IL 60661
    $4,600
    2 bed | 2 bath
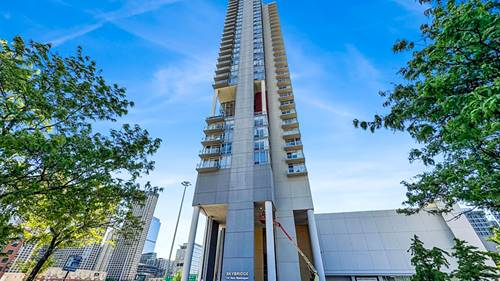
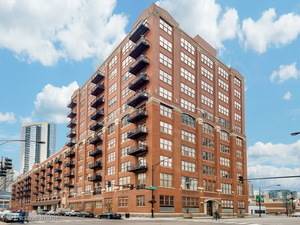
  • 360 W Illinois Unit 205, Chicago, IL 60654
    $2,100
    1 bed | 1 bath
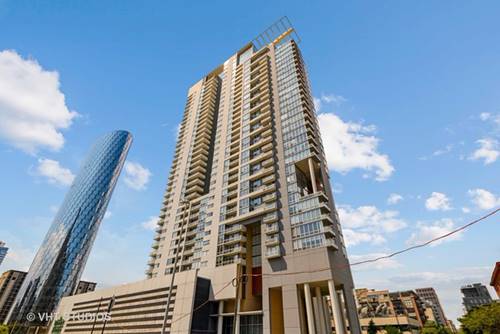
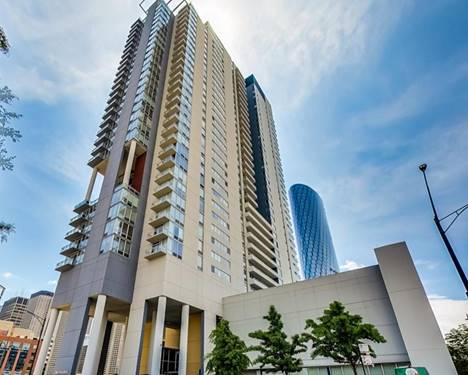
  • 737 W Washington Unit 1209, Chicago, IL 60661
    $3,200
    1 bed | 1½ bath
    3 more available units at this address
    $5,900 Unit 1508 3 bd / 2 ba
    $5,850 Unit 2508 3 bd / 2 ba
    $3,400 Unit 3507 1 bd / 1 ½ ba
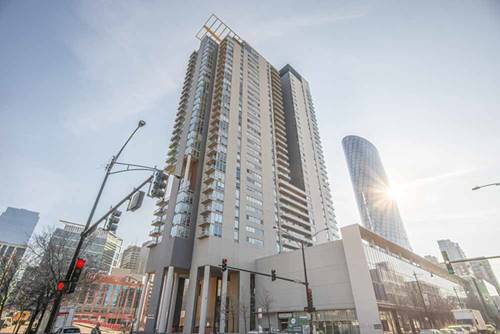
  • 737 W Washington Unit 3507, Chicago, IL 60661
    $3,400
    1 bed | 1½ bath
    3 more available units at this address
    $5,900 Unit 1508 3 bd / 2 ba
    $5,850 Unit 2508 3 bd / 2 ba
    $3,200 Unit 1209 1 bd / 1 ½ ba
  • 737 W Washington Unit 2508, Chicago, IL 60661
    $5,850
    3 bed | 2 bath
    3 more available units at this address
    $5,900 Unit 1508 3 bd / 2 ba
    $3,400 Unit 3507 1 bd / 1 ½ ba
    $3,200 Unit 1209 1 bd / 1 ½ ba
  • 737 W Washington Unit 1508, Chicago, IL 60661
    $5,900
    3 bed | 2 bath
    3 more available units at this address
    $5,850 Unit 2508 3 bd / 2 ba
    $3,400 Unit 3507 1 bd / 1 ½ ba
    $3,200 Unit 1209 1 bd / 1 ½ ba

550 W Fulton Apt 403
Chicago, IL 60661

  • 3 Beds
  • 2 Baths
  • 1,800 Sq. Ft.
  • Built In 2000
Rental Price

$6,250

Beds
3  
Baths
2  
Rooms
5  
Type
Attached  
Sq. Ft.
1,800  
Built
2000  
Neighborhood
Fulton River District  
Building
Fulton Station  
MLS
#12603131
Status
Rented (5/15/2026)

Property Description

Crown jewel of Fulton Station! Beautifully, modern and spacious 3 beds/2 bath and ready for a new homeowner. Entertain in the light-filled massive family and dining room with 10 ft ceilings, large windows, featuring hardwood floors, fire place and outdoor balcony with a built-in gas line - perfect for grilling and entertaining. Beautiful gourmet kitchen opening with breakfast bar, stainless steel appliances, granite countertops, and abundant cabinets. Extra-wide bright private master bedroom and ensuite bath with double sink, soaking tub, and walk-in shower! Two spacious extra bedrooms. Newly renovated 2nd full bathroom. New Stackable washer and dryer in closet conveniently located on main floor. Lots of storage throughout - each with custom closet organizers, including 2 walk-in closets, large pantry, and hall closet. Fantastic location - steps to dining, nightlife, the River Walk, grocery, East Bank Club, Union/Ogilvie Station, the Loop, and more! Easy access to 90/94 and 290. Pet-friendly building close to parks. This secure access building has a dedicated property manager, additional storage locker, bike room, and a package delivery room. This spectacular home is move-in ready! Heated garage parking conveniently located by the garage/lobby entrance.

Property Map

Property Details

Rooms

Room
Level
Flooring
Size
Living Room
Main
Engineered Hardwood
26X15
Dining Room
N/A
Engineered Hardwood
Kitchen
Main
Engineered Hardwood
18X18
Family Room
N/A
Laundry
N/A
Master Bedroom
Main
Engineered Hardwood
15X13
Bedroom 2
Main
Engineered Hardwood
12X11
Bedroom 3
Main
Engineered Hardwood
13X11
Bedroom 4
N/A

Utilities

  • Heating Electric
  • Cooling Central Air
  • Water Public
  • Sewer Public Sewer

Additional Information

Common Amenities
Storage
Appliances
Range, Microwave, Dishwasher, Refrigerator, Washer, Dryer, Stainless Steel Appliance(s), Gas Cooktop, Gas Oven
Pets Allowed
Additional Pet Rent
Parking
1 Garage Spaces, Garage Door Opener, Yes, Garage Owned, Attached, Garage, Parking included in price
Schools
District 299

Listing History

03-27-2026 Listed at $6,250
05-01-2026 Status changed to Under Contract
05-04-2026 Status changed to Closed
05-15-2026 Rented at $6,250
Last Modified 5/4/26 6:58 PM

Nearby Transportation

  • Bus 56 0.1 mi
  • Bus 125 0.2 mi
  • Bus 130 0.2 mi
  • Bus 120 0.3 mi
  • Bus J14 0.3 mi
  • Bus 20 0.3 mi
  • Bus 37 0.3 mi
  • Bus 65 0.3 mi
  • Bus 8 0.3 mi
  • Bus 192 0.3 mi
  • Bus 157 0.4 mi
  • Bus 60 0.4 mi
  • Bus 124 0.4 mi
  • Bus 134 0.5 mi
  • Bus 156 0.5 mi
  • Union Pacific North 0.3 mi
  • Union Pacific Northwest 0.3 mi
  • Union Pacific West 0.3 mi
  • Burlington Northern 0.6 mi
  • Heritage Corridor 0.6 mi
  • Milwaukee North 0.6 mi
  • Milwaukee West 0.6 mi
  • North Central Service 0.6 mi
  • Southwest Service 0.6 mi
  • Rock Island 0.9 mi
  • Metra Electric 1.0 mi
  • Green Line 0.1 mi
  • Pink Line 0.1 mi
  • Blue Line 0.4 mi
  • Brown Line 0.4 mi
  • ZipCar 0.1 mi
  • Maven 0.3 mi
  • I 90 East 0.2 mi
  • I 94 East 0.2 mi
  • I 90 West 0.3 mi
  • I 94 West 0.3 mi
  • I 290 East 0.7 mi
  • I 290 West 1.1 mi
  • I 55 South 2.2 mi
  • I 55 North 2.2 mi
grid
Register to see 2 more properties