Corcoran Urban Real Estate
$0 to $5,000,000
Any Beds
Any Baths
For Sale
56 Properties Within 0.5 miles of: 550 W Wellington, Chicago
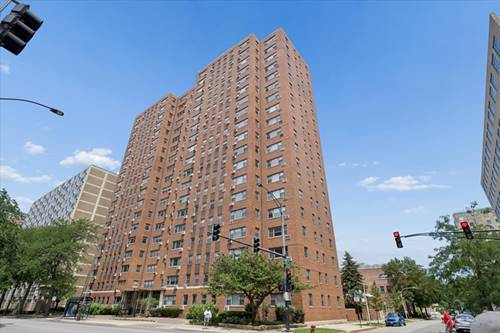
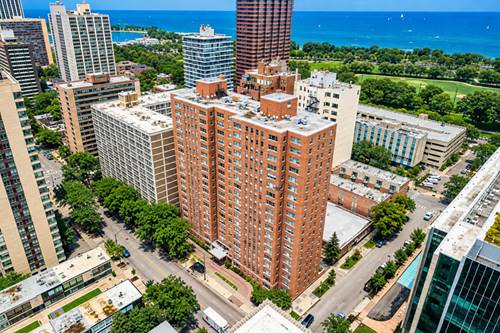
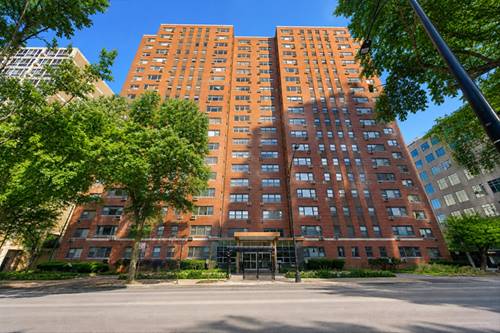
  • 2909 N Sheridan Unit 605, Chicago, IL 60657
    $175,000
    1 bed | 1 bath
    4 more available units at this address
    $329,000 Unit 1702 2 bd / 2 ba
    $279,000 Unit 602 2 bd / 2 ba
    $225,000 Unit 1703 1 bd / 1 ba
    $175,000 Unit 1201 0 bd / 1 ba
  • 2909 N Sheridan Unit 1201, Chicago, IL 60657
    $175,000
    0 bed | 1 bath
    4 more available units at this address
    $329,000 Unit 1702 2 bd / 2 ba
    $279,000 Unit 602 2 bd / 2 ba
    $225,000 Unit 1703 1 bd / 1 ba
    $175,000 Unit 605 1 bd / 1 ba
  • 2909 N Sheridan Unit 1703, Chicago, IL 60657
    $225,000
    1 bed | 1 bath
    4 more available units at this address
    $329,000 Unit 1702 2 bd / 2 ba
    $279,000 Unit 602 2 bd / 2 ba
    $175,000 Unit 605 1 bd / 1 ba
    $175,000 Unit 1201 0 bd / 1 ba
  • 2909 N Sheridan Unit 602, Chicago, IL 60657
    $279,000
    2 bed | 2 bath
    4 more available units at this address
    $329,000 Unit 1702 2 bd / 2 ba
    $225,000 Unit 1703 1 bd / 1 ba
    $175,000 Unit 605 1 bd / 1 ba
    $175,000 Unit 1201 0 bd / 1 ba
  • 2909 N Sheridan Unit 1702, Chicago, IL 60657
    $329,000
    2 bed | 2 bath
    4 more available units at this address
    $279,000 Unit 602 2 bd / 2 ba
    $225,000 Unit 1703 1 bd / 1 ba
    $175,000 Unit 605 1 bd / 1 ba
    $175,000 Unit 1201 0 bd / 1 ba
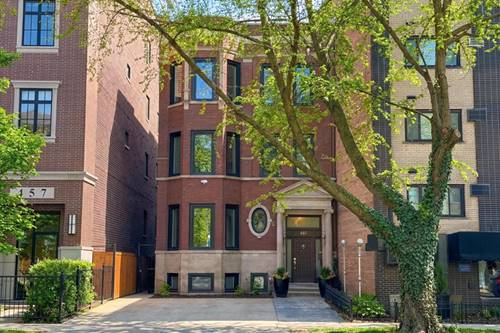
  • 461 W Melrose, Chicago, IL 60657
    $2,100,000
    6 bed | 3½ bath
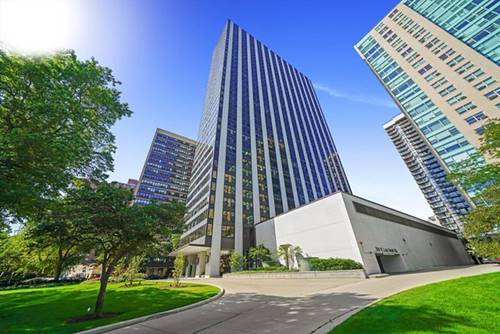
  • 3150 N Lake Shore Unit 4AB, Chicago, IL 60657
    $949,000
    5 bed | 4½ bath

550 W Wellington Unit 4E
Chicago, IL 60657

  • 2 Beds
  • 2 Baths
  • 2,000 Sq. Ft.
  • Built In 2005
Price

$950,000

Est Payment
$7,045 / month (details)  
Taxes
$16,833  
Assessments
$763  
Beds
2  
Baths
2  
Rooms
6  
Type
Attached  
Sq. Ft.
2,000  
Built
2005  
Neighborhoods
Lakeview, Lakeview East  
MLS
#12734456
Status
Active (0 days)

Property Description

It's easy to settle into this spacious, contemporary residence in East Lakeview. The Brighton is a boutique, well-maintained and secure elevator building with just two units per floor, offering a sense of privacy and tranquility. The two-bedroom, two-bath home also includes a den with a lovely built-in, making it an ideal office or media room. The spacious living and dining area is filled with natural light from south- and east-facing floor-to-ceiling windows and offers plenty of room for a dining table, sectional sofa, and additional seating. The sleek Bulthaup kitchen is generously sized and designed for serious cooks, with high-end appliances, abundant counter space, and a professional exhaust hood. Beautiful walnut floors run throughout the home, complemented by a built-in sound system ready for your favorite music. The generous primary suite features a nicely outfitted walk-in closet and a luxurious, oversized bath. The second bedroom offers a full wall of closets, while the guest bath features a beautiful glass shower and ample storage. Both bedrooms open to private outdoor spaces, and residents also enjoy a shared roof deck. Additional amenities include indoor parking in the building, with a clean, well-lit, and secure garage, as well as a storage locker and bike storage. The location is ideal, with easy access to Lincoln Park and the lakefront, along with a wonderful array of restaurants, shopping, and everyday conveniences.

Property Tour

Property Map

Property Details

Rooms

Room
Level
Flooring
Size
Living Room
Main
Hardwood
20X17
Dining Room
Main
Hardwood
16X9
Kitchen
Main
Stone
12X10
Family Room
N/A
Laundry
N/A
Master Bedroom
Main
Hardwood
17X11
Bedroom 2
Main
Hardwood
13X11
Bedroom 3
N/A
Bedroom 4
N/A
Den
Main
Hardwood
15X11
Walk In Closet
Main
Hardwood
11X10
Deck
Main
Other
11X10

Utilities

  • Heating Natural Gas
  • Cooling Central Air
  • Water Public
  • Sewer Public Sewer

Additional Information

Assessment Includes
Water, Parking, Insurance, Exterior Maintenance, Lawn Care, Scavenger, Snow Removal
Common Amenities
Bike Room/Bike Trails, Elevator in Residence, Storage, Sundeck, Security Door Lock(s)
Interior Features
Dry Bar, Elevator, Storage, Built-in Features, Walk-In Closet(s)
Exterior Features
Roof Deck
Appliances
Microwave, Dishwasher, High End Refrigerator, Washer, Dryer, Disposal, Cooktop, Oven, Range Hood, Water Purifier Owned
Pets Allowed
Cats OK, Dogs OK, Number Limit
Parking
1 Garage Spaces, Off Alley, Garage Door Opener, Heated Garage, Yes, Attached, Garage, Parking included in price
Schools
District 299, Nettelhorst Elementary School (299)

Payment Calculator

$
$
$
$
$
%
$
years
%
Principal & Interest
$0
Property Tax
$0
Assessments
$0
Home Insurance
$0
Mortgage Insurance
$0

Listing History

08-25-2026 Listed at $950,000
Last Modified 8/25/26 8:27 AM

Nearby Transportation

  • Bus 36 < 0.1 mi
  • Bus 22 0.2 mi
  • Bus 77 0.2 mi
  • Bus 151 0.2 mi
  • Bus 156 0.2 mi
  • Bus 143 0.2 mi
  • Bus 134 0.2 mi
  • Bus 8 0.3 mi
  • Bus 76 0.3 mi
  • Bus 135 0.3 mi
  • Bus 146 0.3 mi
  • Bus 152 0.7 mi
  • Bus 74 0.8 mi
  • Bus 37 0.8 mi
  • Bus 80 1.1 mi
  • Brown Line 0.5 mi
  • Purple Line 0.5 mi
  • Red Line 0.5 mi
  • ZipCar < 0.1 mi
  • Maven 0.2 mi
  • I 90 West 1.9 mi
  • I 94 West 1.9 mi
  • I 90 East 1.9 mi
  • I 94 East 1.9 mi
  • I 290 East 4.2 mi
  • I 290 West 4.2 mi
grid
Register to see 0 more properties