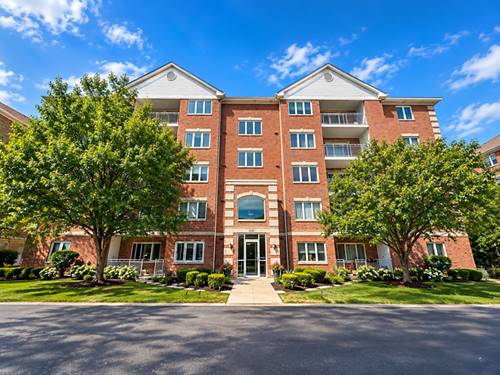
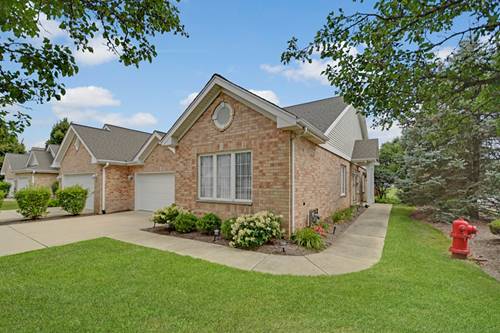
Beautiful 2 Bedroom, 2 Full Bathroom Condo W Private balcony & Open floor plan in a gorgeous ELEVATOR building W FLEXICORE construction! This second floor unit is open & airy W plenty of natural light! Expansive main level design that features a huge eat-in kitchen W quartz countertops, stainless steel appliances, large pantry & direct access to oversized private balcony W additional storage, Large family room W wood laminate flooring, Formal dining room W easy access to kitchen, Full size IN-UNIT laundry room, Huge master bedroom W walk-in closet, Ensuite master bathroom W separate tub & shower, Nicely sized second bedroom W double closets & convenient access to full hall bathroom W tub/shower combo! Nothing to do but move right in! Amazing location near great Shopping, Dining & Interstate access! Come see today!
Property Map
Please use the print button to include maps when printing.
For more information about 5500 W 115th Unit 204, Oak Lawn, IL 60453 contact Corcoran Urban Real Estate.
Broker Reciprocity
Listing provided by Morandi Properties, Inc
All information provided is deemed reliable but is not guaranteed and should be independently verified.
The data relating to real estate for sale on this web site comes in part from the Broker Reciprocity Program
of the Midwest Real Estate Data LLC. Real estate listings held by brokerage firms other than Urban Real Estate are
marked with the Broker Reciprocity logo and detailed information about them includes the name of the listing brokers.
Some IDX listings have been excluded from this website.