
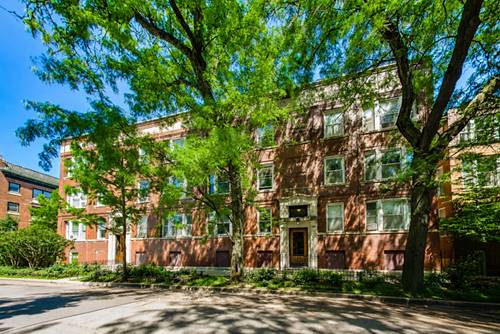
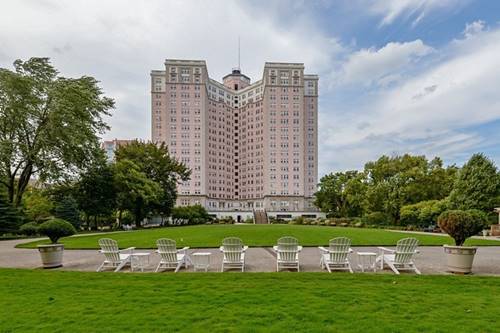
Enjoy beautiful lake views from every window of this welcoming 2-bedroom | 2-bathroom apartment at the Benjamin Marshall designed Edgewater Beach Apartments. The foyer, living room and dining room flow perfectly to provide comfortable living and entertaining space. The kitchen features granite countertops, SS appliances, and a walk-in pantry. Both bedrooms feature en-suite bathrooms. The primary bathroom features a walk-in shower. All of the plumbing in the building was replaced in 2019. In-unit laundry is now allowed in the closet next to the primary bathroom. Assessments include property taxes, heat, cable, Internet, cooking gas, water, use of all amenities and a contribution to the reserve fund. The EBA is a co-op building and requires a minimum of 10% down. Leased parking is $120/month. Sorry, dogs are not allowed. 135 shares. Enjoy the lakefront bike path and beaches, Bryn Mawr Historic District, Andersonville & easy public transportation.
Property Map
Please use the print button to include maps when printing.
Property Details
Rooms
Room
Level
Flooring
Size
Living Room
Main
Hardwood
14X22
Dining Room
Main
Hardwood
13X14
Kitchen
Main
Hardwood
8X14
Family Room
N/A
Laundry
N/A
Master Bedroom
Main
Carpet
12X16
Bedroom 2
Main
Carpet
8X14
Bedroom 3
N/A
Bedroom 4
N/A
Foyer
Main
Hardwood
4X5
Utilities
Heating Steam, Radiator(s)
Cooling None
Water Lake Michigan, Public
Sewer Public Sewer
Additional Information
Assessment Includes
Heat, Water, Gas, Taxes, Insurance, Doorman, TV/Cable, Exercise Facilities, Pool, Exterior Maintenance, Lawn Care, Scavenger, Snow Removal, Other, Internet
Common Amenities
Bike Room/Bike Trails, Door Person, Coin Laundry, Elevator in Residence, Exercise Room, Storage, On Site Manager/Engineer, Park, Party Room, Indoor Pool, Receiving Room, Restaurant, Service Elevator(s), Valet/Cleaner, Laundry
Interior Features
Separate Dining Room, Pantry
Appliances
Range, Dishwasher, Refrigerator
Pets Allowed
Cats OK, Number Limit
Sub/Complex
Edgewater Beach Apts
Parking
2 Garage Spaces, Asphalt, Heated Garage, Yes, Leased, Attached, Garage, Parking not included in price
Schools
Senn High School (299), Goudy Elementary School (299)
Payment Calculator
Listing History
03-31-2026
Listed at $340,000
04-06-2026
Status changed to Under Contract
06-17-2026
Status changed to Closed
06-15-2026
Sold at $340,000
Last Modified 6/17/26 2:02 PM
Nearby Transportation
Bus 151
< 0.1 mi
Bus 136
< 0.1 mi
Bus 147
< 0.1 mi
Bus 92
< 0.1 mi
Bus 84
0.1 mi
Bus 36
0.3 mi
Bus
0.3 mi
Bus 146
0.4 mi
Bus 148
0.6 mi
Bus 22
0.7 mi
Bus 50
0.7 mi
Bus 81
1.0 mi
Bus 155
1.1 mi
Bus 78
1.2 mi
Red Line
0.2 mi
ZipCar
0.1 mi
I 90 West
4.1 mi
I 94 West
4.1 mi
I 90 East
4.1 mi
I 94 East
4.1 mi
Broker Reciprocity
Listing provided by Berkshire Hathaway HomeServices Chicago
All information provided is deemed reliable but is not guaranteed and should be independently verified.
The data relating to real estate for sale on this web site comes in part from the Broker Reciprocity Program
of the Midwest Real Estate Data LLC. Real estate listings held by brokerage firms other than Urban Real Estate are
marked with the Broker Reciprocity logo and detailed information about them includes the name of the listing brokers.
Some IDX listings have been excluded from this website.