Corcoran Urban Real Estate
$0 to $5,000,000
Any Beds
Any Baths
For Sale
19 Properties Within 0.5 miles of: 5605 N Glenwood, Chicago
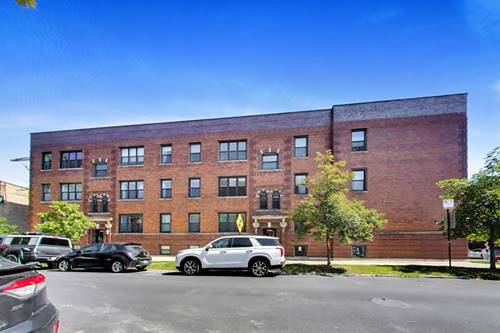
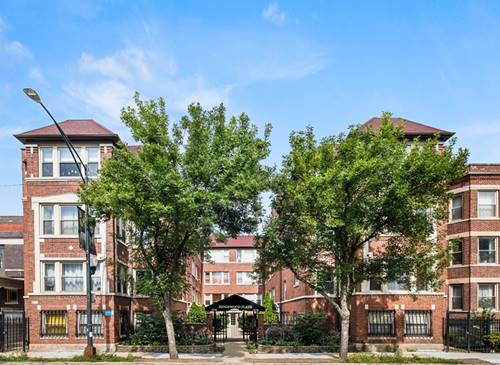
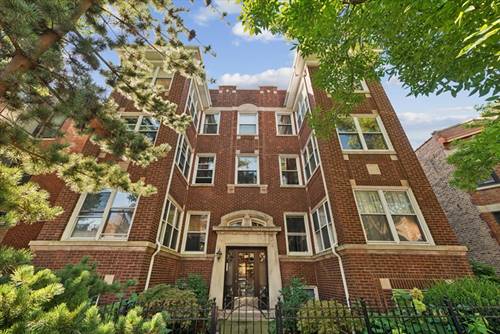
  • 5605 N Glenwood Unit 3, Chicago, IL 60660
    $309,900
    2 bed | 1 bath
  • 5743 N Ridge Unit 1, Chicago, IL 60660
    $250,000
    2 bed | 1 bath
  • 1455 W Rascher Unit 2W, Chicago, IL 60640
    $599,000
    2 bed | 1½ bath
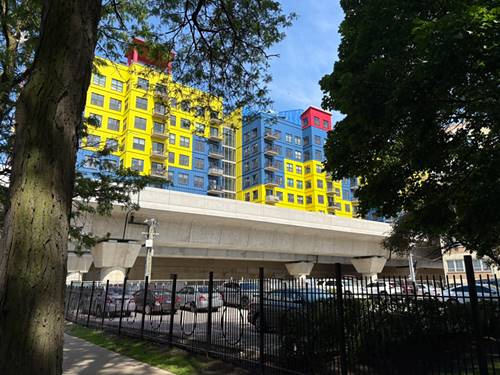
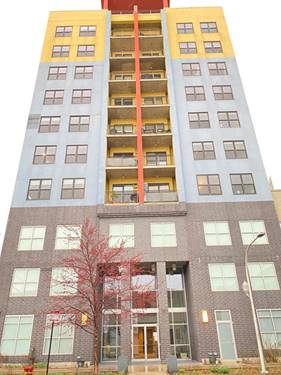
  • 1122 W Catalpa Unit 614, Chicago, IL 60640
    $215,000
    1 bed | 1 bath
    4 more available units at this address
    $349,000 Unit 606 2 bd / 2 ba
    $324,900 Unit 616 2 bd / 2 ba
    $239,000 Unit 402 1 bd / 1 ba
    $219,000 Unit 902 1 bd / 1 ba
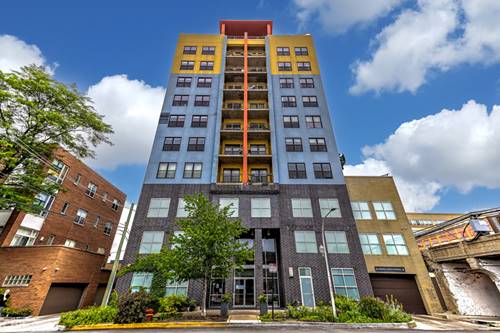
  • 1122 W Catalpa Unit 902, Chicago, IL 60640
    $219,000
    1 bed | 1 bath
    4 more available units at this address
    $349,000 Unit 606 2 bd / 2 ba
    $324,900 Unit 616 2 bd / 2 ba
    $239,000 Unit 402 1 bd / 1 ba
    $215,000 Unit 614 1 bd / 1 ba
  • 1122 W Catalpa Unit 402, Chicago, IL 60640
    $239,000
    1 bed | 1 bath
    4 more available units at this address
    $349,000 Unit 606 2 bd / 2 ba
    $324,900 Unit 616 2 bd / 2 ba
    $219,000 Unit 902 1 bd / 1 ba
    $215,000 Unit 614 1 bd / 1 ba
  • 1122 W Catalpa Unit 616, Chicago, IL 60640
    $324,900
    2 bed | 2 bath
    4 more available units at this address
    $349,000 Unit 606 2 bd / 2 ba
    $239,000 Unit 402 1 bd / 1 ba
    $219,000 Unit 902 1 bd / 1 ba
    $215,000 Unit 614 1 bd / 1 ba

5605 N Glenwood Unit 3
Chicago, IL 60660

  • 2 Beds
  • 1 Baths
  • Built In 1903
Price

$309,900

Est Payment
$2,252 / month (details)  
Taxes
$4,782  
Assessments
$244  
Beds
2  
Baths
1  
Rooms
5  
Type
Attached  
Sq. Ft.
n/a  
Built
1903  
Neighborhood
Edgewater  
MLS
#12757984
Status
Active

Property Description

Welcome home to this sun drenched, top floor 2BR/1BA in an all brick building on one of Andersonville's most coveted streets. Exposed brick and rich oak hardwood floors set the tone in the airy living room, flowing effortlessly into an open kitchen finished with stainless steel appliances all replaced in 2024-2025, granite counters, and a functional island - a layout made for both everyday living and effortless entertaining. Step out to your private, east facing balcony off the kitchen, a serene retreat for morning coffee or golden hour evenings. Move in ready and meticulously maintained, this home has been freshly painted throughout and features central AC with a newer HVAC system (2025) and a roof repaired in 2026 - major updates already done for you. Rounding out the package: in unit washer/dryer, basement storage, easy street parking, and a pet friendly building. Set just steps from the lake and the CTA Red Line, with Jewel, Whole Foods, Walgreens, and Andersonville's best dining and nightlife right at your doorstep - this is city living at its finest.

Property Map

Property Details

Rooms

Room
Level
Flooring
Size
Living Room
Main
Hardwood
23X19
Dining Room
Main
Hardwood
COMBO
Kitchen
Main
Hardwood
14X10
Family Room
N/A
Laundry
Main
6X3
Master Bedroom
Main
Hardwood
11X9
Bedroom 2
Main
10X10
Bedroom 3
N/A
Bedroom 4
N/A
Balcony/Porch/Lanai
Main
Hardwood
5X13
Storage
Basement
Stone
3X3

Utilities

  • Heating Natural Gas
  • Cooling Central Air
  • Water Public
  • Sewer Public Sewer

Additional Information

Assessment Includes
Water, Insurance, Exterior Maintenance, Lawn Care, Scavenger, Snow Removal
Interior Features
Storage, Open Floorplan, Granite Counters
Exterior Features
Balcony
Appliances
Range, Microwave, Dishwasher, Refrigerator, Washer, Dryer, Stainless Steel Appliance(s)
Pets Allowed
Cats OK, Dogs OK, Number Limit
Sub/Complex
Andersonville
Schools
District 299

Payment Calculator

$
$
$
$
$
%
$
years
%
Principal & Interest
$0
Property Tax
$0
Assessments
$0
Home Insurance
$0
Mortgage Insurance
$0

Nearby Transportation

  • Bus 84 0.1 mi
  • Bus 22 0.2 mi
  • Bus 50 0.2 mi
  • Bus 36 0.2 mi
  • Bus 0.2 mi
  • Bus 92 0.2 mi
  • Bus 146 0.5 mi
  • Bus 151 0.5 mi
  • Bus 136 0.5 mi
  • Bus 147 0.5 mi
  • Bus 148 0.9 mi
  • Bus 155 1.0 mi
  • Bus 81 1.1 mi
  • Union Pacific North 1.2 mi
  • Red Line 0.3 mi
  • I 94 West 3.8 mi
  • I 90 West 3.8 mi
  • I 90 East 3.8 mi
  • I 94 East 3.8 mi
grid
Register to see 0 more properties