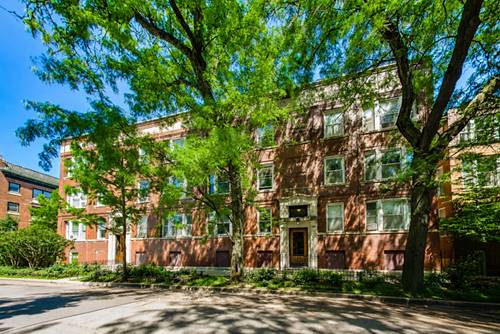
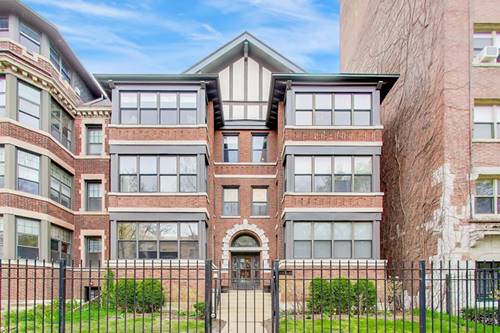
This Gorgeous jumbo 3rd floor penthouse Edgewater Beach condo sits among the trees and is filled with amazing natural light with west, south and east exposures. Pride in ownership is everywhere. This Vintage rehab unit is 2000sq ft and blends today with the quality vintage touches new construction can't provide. Upon entering the gracious foyer, you will be wowed with the spacious and bright open oversized living room & large sunroom featuring gorgeous hardwood floors throughout and a gas fireplace, along with custom built built-ins. This condo features 3 bedrooms 2 baths and 2000 sq ft of living space and has plenty of in-unit storage and extra deep closet space. The primary bedroom is large and accommodates a king sized bed and additional furniture comfortably. The Primary bath was a gut rehab in 2020 with gorgeous cabinetry, lighting, tile work and a heated 6' soaking tub. The dining room is truly impressive as it can seat 12+ people easily and there are 2 built-in hutches that are repurposed from the original butler pantry. The other bedrooms are nicely sized and get great light. The kitchen features an amazing amount of cabinet and counter space. The cabinets are of high quality and features granite counters 42" uppers, a large walk-in pantry closet and a breakfast eating area and all appliances are from 2017, The laundry closet easily fits side by side washer dryer (2022) with room for extra storage. The HVAC is also from 2022. The buildings hot water heater is 2024. Additionally, This unit comes with roof rights, so you can easily add skylights for even more light. The unit comes with a storage room 14'x7'x8.5' and 2 tandem parking spots in the garage. There is even a shared garage roof deck that is approximately 20'x50'. There is no greater value out there. Steps from Hollywood beach, the lakefront path, the 147 Express bus to downtown, Red line L, historic Bryn Mawr shopping district, and 5 minutes to Andersonville's Clark St. This home has it all.
Property Map
Please use the print button to include maps when printing.
Property Details
Rooms
Room
Level
Flooring
Size
Living Room
Main
Hardwood
23X14
Dining Room
Main
Hardwood
19X12
Kitchen
Main
Ceramic Tile
17X9
Family Room
N/A
Laundry
Main
Ceramic Tile
7X4
Master Bedroom
Main
Hardwood
15X11
Bedroom 2
Main
Hardwood
10X10
Bedroom 3
Main
Hardwood
9X9
Bedroom 4
N/A
Heated Sun Room
Main
Hardwood
12X10
Breakfast Room
Main
Ceramic Tile
15X7
Deck
Main
Other
15X13
Foyer
Main
Hardwood
11X9
Storage
Basement
Other
14X7
Utility Room-1st Floor
Main
Hardwood
7X4
Utilities
Heating Natural Gas, Forced Air
Cooling Central Air
Water Lake Michigan
Sewer Public Sewer
Additional Information
Assessment Includes
Water, Insurance, Exterior Maintenance, Lawn Care, Scavenger, Snow Removal
Common Amenities
Bike Room/Bike Trails, Storage, Sundeck, Security Door Lock(s)
Interior Features
Storage, Built-in Features, High Ceilings, Granite Counters, Separate Dining Room
Listing provided by @properties Christie's International Real Estate
All information provided is deemed reliable but is not guaranteed and should be independently verified.
The data relating to real estate for sale on this web site comes in part from the Broker Reciprocity Program
of the Midwest Real Estate Data LLC. Real estate listings held by brokerage firms other than Urban Real Estate are
marked with the Broker Reciprocity logo and detailed information about them includes the name of the listing brokers.
Some IDX listings have been excluded from this website.