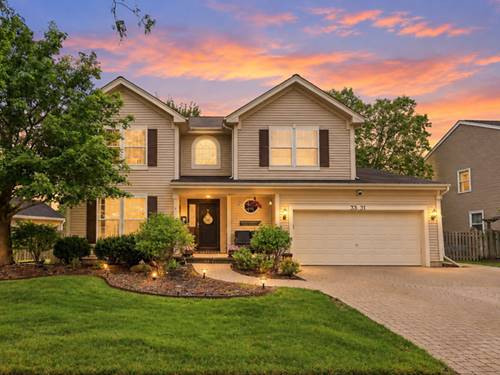
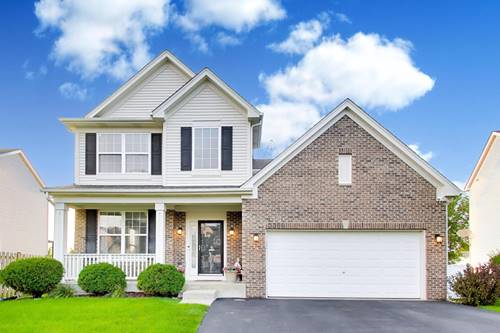
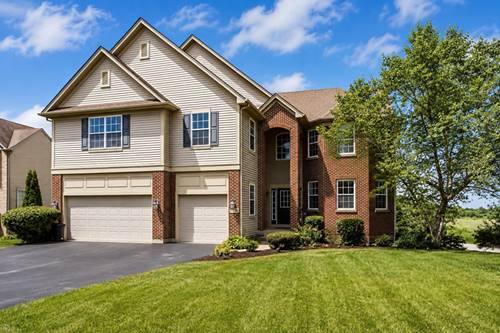
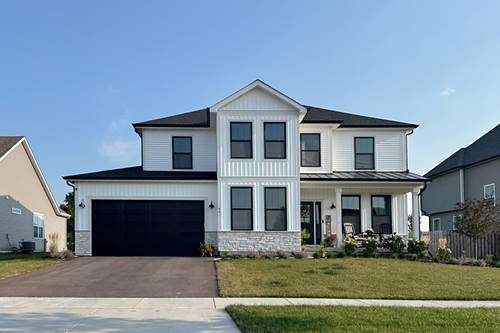
Welcome to this spacious TRUE 5-BEDROOM HOME offering over 3000 sq. ft. of comfortable living space in the desirable Meadowbrook subdivision! The foyer welcomes you home and opens to the formal living and dining spaces. The updated kitchen, remodeled approximately five years ago, features white shaker cabinetry, granite countertops and a large center island, opening seamlessly to the bright and inviting family room. A powder room and main floor laundry/mud room round out this floors space. Upstairs, you'll find five bedrooms, including a spacious primary suite with a private en suite bath. The remaining bedrooms are serviced by a hall bath. The finished basement adds valuable additional living space, along with a large storage room to keep everything organized. Outside, enjoy the large backyard backing to an open wooded area for a peaceful, scenic setting. The patio is ideal for summer entertaining, outdoor dining or simply relaxing and enjoying the privacy. Major updates offer added peace of mind, including new HVAC and central humidifier in 2026, water heater in 2024, kitchen approximately 5 years ago and roof in 2014.
Property Map
Please use the print button to include maps when printing.
For more information about 5645 Savoy, Lake In The Hills, IL 60156 contact Corcoran Urban Real Estate.
Broker Reciprocity
Listing provided by Premier Living Properties
All information provided is deemed reliable but is not guaranteed and should be independently verified.
The data relating to real estate for sale on this web site comes in part from the Broker Reciprocity Program
of the Midwest Real Estate Data LLC. Real estate listings held by brokerage firms other than Urban Real Estate are
marked with the Broker Reciprocity logo and detailed information about them includes the name of the listing brokers.
Some IDX listings have been excluded from this website.