Corcoran Urban Real Estate
$0 to $5,000,000
Any Beds
Any Baths
For Sale
9 Properties Within 0.5 miles of: 304 E Irving Park, Roselle
  • Pages:
  • 1
  • 2

304 E Irving Park
Roselle, IL 60172

  • 3 Beds
  • 3 Baths
  • 1,867 Sq. Ft.
  • Built In 1969
Price

$599,000

Est Payment
$3,526 / month (details)  
Taxes
$5,171  
Beds
3  
Baths
3  
Rooms
7  
Type
Detached  
Sq. Ft.
1,867  
Lot Size
20473  
Built
1969  
Neighborhood
Keeneyville / Roselle  
MLS
#12755814
Status
Active

Property Description

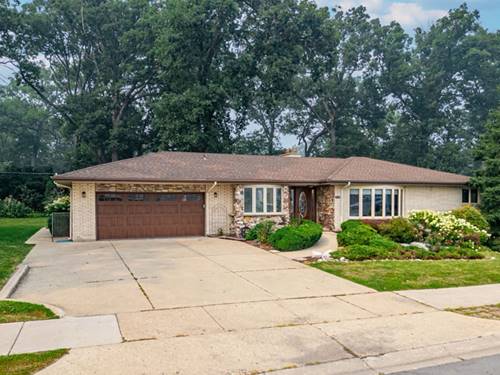
ORIGINAL-OWNER, CUSTOM-BUILT homes like this don't come along often! Nestled in Roselle's sought-after Town Acres, this beautifully maintained all-brick ranch sits on a landscaped lot just under half an acre & is served by the highly rated Roselle School District 12 & Lake Park High School District 108. With 3 bedrooms, 3 full bathrooms, & a full walkout basement offering approximately 1,600 square feet of ready-to-finish space, this home delivers quality craftsmanship & exceptional flexibility. Walnut & oak hardwood floors flow throughout the main level. The bright living room features a large bay window & opens to the inviting family room, where a stone gas log fireplace creates the perfect gathering spot. The spacious kitchen is built for everyday living & entertaining, with granite countertops, a center island, double wall ovens, a pantry closet, & a bayed eating area. Just off the kitchen, the hardwood-floored three-season room is ideal for morning coffee or unwinding with peaceful backyard views. The full walkout basement includes a full bathroom, brick fireplace, an included pool table, & direct access to the brick paver patio, offering endless possibilities as a recreation room, home gym, office, guest suite, or additional living space. Recent updates include newer windows, a new air conditioner, new water heater, & an updated bathroom, adding value & peace of mind. Conveniently located near shopping, restaurants, parks, Metra, & expressway access, this is a rare opportunity to own a custom-built home with a spacious lot, full walkout basement, & timeless quality in one of Roselle's most desirable neighborhoods.

Property Map

Property Details

Rooms

Room
Level
Flooring
Size
Living Room
Main
Hardwood
13X11
Dining Room
Main
Hardwood
12X12
Kitchen
Main
Hardwood
16X12
Family Room
Main
Hardwood
13X18
Laundry
Main
Ceramic Tile
4X7
Master Bedroom
Main
Hardwood
14X12
Bedroom 2
Main
Hardwood
14X10
Bedroom 3
Main
Hardwood
11X13
Bedroom 4
N/A
Foyer
Main
Hardwood
8X6
Sun Room
Main
Hardwood
11X16

Utilities

  • Heating Natural Gas, Forced Air
  • Cooling Central Air
  • Water Public
  • Sewer Public Sewer

Additional Information

Interior Features
Vaulted Ceiling(s), 1st Floor Bedroom, 1st Floor Full Bath, Built-in Features, Dining Combo, Granite Counters, Pantry
Appliances
Double Oven, Microwave, Dishwasher, Refrigerator, Washer, Dryer, Cooktop, Oven
Sub/Complex
Town Acres
Parking
2 Garage Spaces, Concrete, Garage Door Opener, Yes, Garage Owned, Attached, Garage, Parking included in price
Schools
Lake Park High School (108), Roselle Middle School (12), Spring Hills Elementary School (12)

Payment Calculator

$
$
$
$
$
%
$
years
%
Principal & Interest
$0
Property Tax
$0
Assessments
$0
Home Insurance
$0
Mortgage Insurance
$0

Nearby Transportation

  • Milwaukee West 0.4 mi
  • Hwy IL 390 East 0.7 mi
  • Hwy IL 390 West 0.8 mi
  • I 290 East 2.4 mi
  • I 290 West 2.6 mi
  • Hwy 53 South 2.7 mi
  • Hwy 355 South 2.9 mi
  • Hwy 53 North 2.9 mi
  • Hwy 355 North 3.0 mi
grid
Register to see 0 more properties