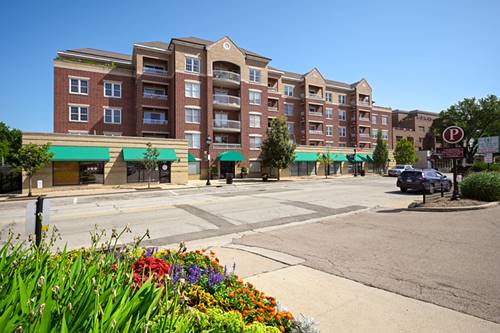
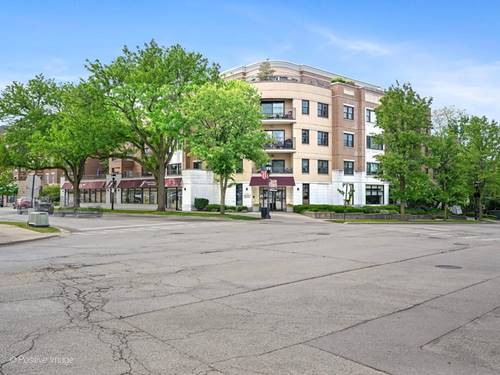
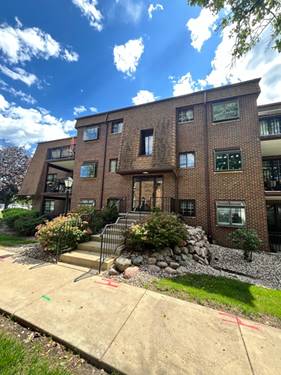
Lovely South-facing corner unit in sought after Glenstone. This 2 BR, 2 Bath condo is filled with abundant natural light throughout the day, creating a warm and welcoming atmosphere. The thoughtfully designed floor plan offers spacious living areas, ideal for both everyday living & entertaining. Updated Kitchen with SS Appliances. Living room w/fireplace and access to balcony with beautiful views. Primary suite features a private bath and large walk-in closet. Second bedroom is perfect for guests, a home office, or additional living space. You can't beat the location! Catch the express train to the city for an evening in downtown Chicago or enjoy everything Glen Ellyn has to offer at your fingertips...great restaurants, cafes, parks, charming boutiques, local bookstore, music festivals, Glen Art movie theatre, Library, Illinois Prairie Path and Lake Ellyn. Home being sold As-Is. New Carpet (2026), Newer HVAC (2025), Freshly painted (2026). Convenient to Metra, I-88 and I-355. Laundry hook-up in unit. Indoor, heated parking (space #49) includes storage locker.
Property Map
Please use the print button to include maps when printing.
For more information about 570 Crescent Unit 408, Glen Ellyn, IL 60137 contact Corcoran Urban Real Estate.
Broker Reciprocity
Listing provided by RE/MAX Suburban
All information provided is deemed reliable but is not guaranteed and should be independently verified.
The data relating to real estate for sale on this web site comes in part from the Broker Reciprocity Program
of the Midwest Real Estate Data LLC. Real estate listings held by brokerage firms other than Urban Real Estate are
marked with the Broker Reciprocity logo and detailed information about them includes the name of the listing brokers.
Some IDX listings have been excluded from this website.