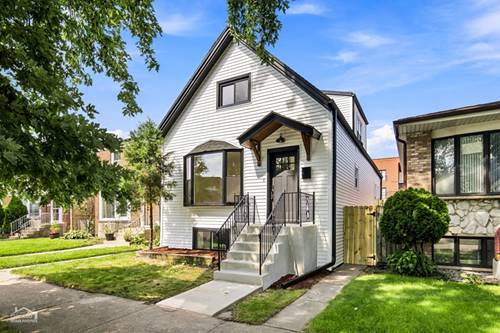

Modern new construction SFH in convenient Jefferson Park location. Bright and spacious combined living/dining room features a gas fireplace with custom surround. Open concept entertainer's kitchen fitted with contemporary flat panel soft close cabinetry, under counter lighting, island w/bar seating, quartz counters, Whirlpool appliances and pantry. Oversized windows drench the adjoining family room with natural light which includes a rear exit and stairwell to the lower level. The sunny master bedroom features two large closets and ensuite bath with frameless glass shower, designer tile, dual vanity, and heated flooring. Two additional bedrooms, a full guest bath with dual vanity, tub and li
Property Map
Please use the print button to include maps when printing.
Property Details
Rooms
Room
Level
Flooring
Size
Living Room
Main
Hardwood
13x12
Dining Room
Main
Hardwood
10x9
Kitchen
Main
Hardwood
13x10
Family Room
Main
Hardwood
15x14
Bedroom (master)
2nd
Hardwood
15x13
Bedroom (2nd)
2nd
Hardwood
13x13
Bedroom (3rd)
2nd
Hardwood
11x10
Bedroom (4th)
Basement
Carpet
28x17
Recreation Rm
Basement
Carpet
28x17
Utilities
Heating Gas, Forced Air, Zoned
Cooling Central Air, Zoned
Water Public
Sewer Sewer-Public
Additional Information
Appliances
Oven/Range, Microwave, Dishwasher, Refrigerator, Washer, Dryer, Disposal, All Stainless Steel Kitchen Appliances, Wine Cooler/Refrigerator, Range Hood
All information provided is deemed reliable but is not guaranteed and should be independently verified.
The data relating to real estate for sale on this web site comes in part from the Broker Reciprocity Program
of the Midwest Real Estate Data LLC. Real estate listings held by brokerage firms other than Urban Real Estate are
marked with the Broker Reciprocity logo and detailed information about them includes the name of the listing brokers.
Some IDX listings have been excluded from this website.