Corcoran Urban Real Estate
$0 to $5,000,000
Any Beds
Any Baths
For Sale
70 Properties Within 0.5 miles of: 5801 N Sheridan, Chicago
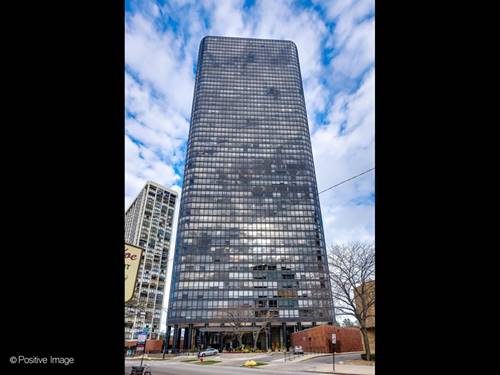
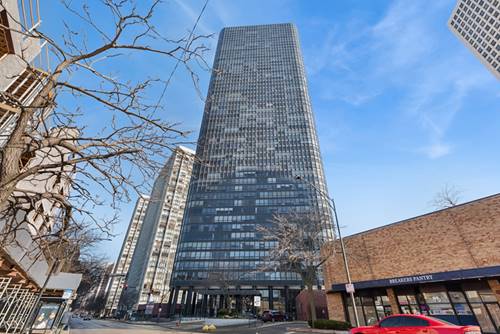
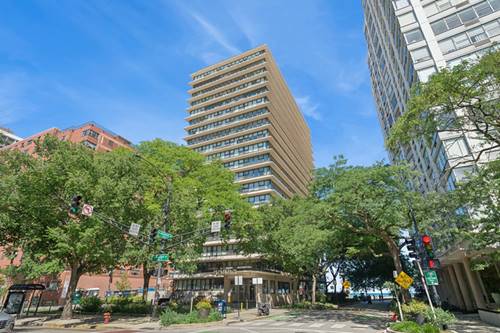
  • 5415 N Sheridan Unit 1409, Chicago, IL 60640
    $239,900
    1 bed | 1 bath
    7 more available units at this address
    $379,900 Unit 3611 2 bd / 2 ba
    $315,000 Unit 3311 2 bd / 2 ba
    $250,000 Unit 5015 1 bd / 1 ba
    $154,900 Unit 4112 0 bd / 1 ba
    $139,900 Unit 710 0 bd / 1 ba
    $139,900 Unit 2003 0 bd / 1 ba
    $130,000 Unit 812 0 bd / 1 ba
  • 5415 N Sheridan Unit 5015, Chicago, IL 60640
    $250,000
    1 bed | 1 bath
    7 more available units at this address
    $379,900 Unit 3611 2 bd / 2 ba
    $315,000 Unit 3311 2 bd / 2 ba
    $239,900 Unit 1409 1 bd / 1 ba
    $154,900 Unit 4112 0 bd / 1 ba
    $139,900 Unit 710 0 bd / 1 ba
    $139,900 Unit 2003 0 bd / 1 ba
    $130,000 Unit 812 0 bd / 1 ba
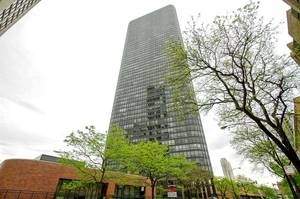
  • 5415 N Sheridan Unit 3311, Chicago, IL 60640
    $315,000
    2 bed | 2 bath
    7 more available units at this address
    $379,900 Unit 3611 2 bd / 2 ba
    $250,000 Unit 5015 1 bd / 1 ba
    $239,900 Unit 1409 1 bd / 1 ba
    $154,900 Unit 4112 0 bd / 1 ba
    $139,900 Unit 710 0 bd / 1 ba
    $139,900 Unit 2003 0 bd / 1 ba
    $130,000 Unit 812 0 bd / 1 ba
  • 5415 N Sheridan Unit 3611, Chicago, IL 60640
    $379,900
    2 bed | 2 bath
    7 more available units at this address
    $315,000 Unit 3311 2 bd / 2 ba
    $250,000 Unit 5015 1 bd / 1 ba
    $239,900 Unit 1409 1 bd / 1 ba
    $154,900 Unit 4112 0 bd / 1 ba
    $139,900 Unit 710 0 bd / 1 ba
    $139,900 Unit 2003 0 bd / 1 ba
    $130,000 Unit 812 0 bd / 1 ba
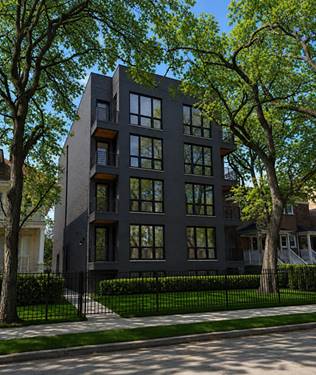
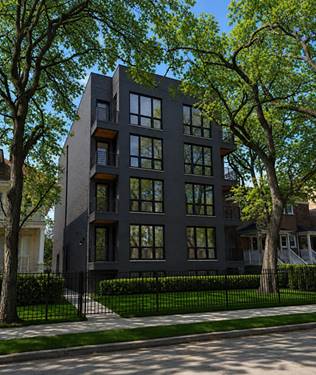
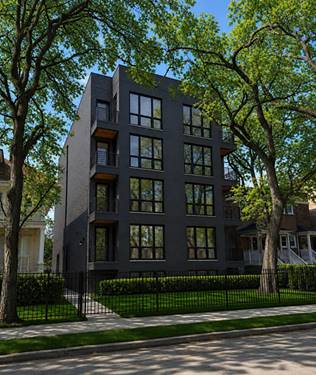
  • 5428 N Winthrop Unit 203, Chicago, IL 60640
    $525,000
    2 bed | 2 bath
    2 more available units at this address
    $575,000 Unit 403 2 bd / 2 ba
    $535,000 Unit 202 2 bd / 2 ba
  • 5428 N Winthrop Unit 202, Chicago, IL 60640
    $535,000
    2 bed | 2 bath
    2 more available units at this address
    $575,000 Unit 403 2 bd / 2 ba
    $525,000 Unit 203 2 bd / 2 ba
  • 5428 N Winthrop Unit 403, Chicago, IL 60640
    $575,000
    2 bed | 2 bath
    2 more available units at this address
    $535,000 Unit 202 2 bd / 2 ba
    $525,000 Unit 203 2 bd / 2 ba

5801 N Sheridan Unit 20E
Chicago, IL 60660

  • 2 Beds
  • 2 Baths
  • 1,200 Sq. Ft.
  • Built In 1956
Price

$475,000

Est Payment
$3,830 / month (details)  
Taxes
$5,104  
Assessments
$960  
Beds
2  
Baths
2  
Rooms
5  
Type
Attached  
Sq. Ft.
1,200  
Built
1956  
Neighborhoods
Edgewater, Edgewater Beach  
Building
Beach Point Tower  
MLS
#12733149
Status
Active (0 days)

Property Description

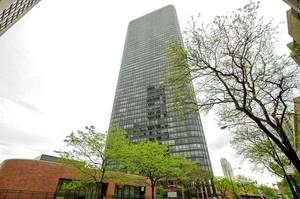
Beachfront living at its best! This top-floor, fully gut-renovated two-bedroom, two-bathroom home is ready to move right in and enjoy. Bright and sunny with south-facing exposure, the thoughtfully designed floor plan features large windows throughout and beautiful views of Lake Michigan. Step outside the building and the lakefront becomes an extension of your neighborhood, with Hollywood Beach and the Lakefront Trail right outside your door. Whole Foods, Mariano's, the Red Line, Loyola University, and the shops and restaurants along Granville and Broadway are all nearby. 5801 N. Sheridan is a classic mid-century building designed by Erwin G. Fredrick and has benefited from significant investment over the years, including improvements to the roof, elevators, windows, and beachfront patio and grilling area-meaning many of the major projects facing comparable buildings have already been addressed. Pet-friendly building with monthly valet garage parking available ($210/month). Assessment includes heat, air conditioning, gas, water, internet, and basic cable.

Property Map

Property Details

Rooms

Room
Level
Flooring
Size
Living Room
Main
Wood Laminate
14X16
Dining Room
Main
Wood Laminate
10X16
Kitchen
Main
Wood Laminate
16X8
Family Room
N/A
Laundry
N/A
Master Bedroom
Main
Wood Laminate
11X18
Bedroom 2
Main
Wood Laminate
12X18
Bedroom 3
N/A
Bedroom 4
N/A

Utilities

  • Heating Natural Gas
  • Cooling Central Air
  • Water Lake Michigan
  • Sewer Public Sewer

Additional Information

Assessment Includes
Heat, Air Conditioning, Water, Gas, Taxes, Insurance, Security, TV/Cable, Clubhouse, Exterior Maintenance, Lawn Care, Scavenger, Snow Removal, Internet
Common Amenities
Bike Room/Bike Trails, Coin Laundry, Elevator in Residence, Storage, On Site Manager/Engineer, Party Room, Receiving Room, Security Door Lock(s)
Exterior Features
Outdoor Grill, Door Monitored By TV
Appliances
Range, Microwave, Dishwasher, Refrigerator, Disposal
Pets Allowed
Cats OK, Dogs OK, Number Limit
Parking
1 Garage Spaces, Concrete, Heated Garage, Yes, Leased, Attached, Garage, Parking not included in price
Schools
Senn High School (299), Swift Elementary School Specialt (299), Swift Elementary School Specialt (299)

Payment Calculator

$
$
$
$
$
%
$
years
%
Principal & Interest
$0
Property Tax
$0
Assessments
$0
Home Insurance
$0
Mortgage Insurance
$0

Listing History

08-19-2026 Listed at $475,000
Last Modified 8/19/26 1:39 PM

Nearby Transportation

  • Bus 151 < 0.1 mi
  • Bus 136 < 0.1 mi
  • Bus 147 < 0.1 mi
  • Bus 84 0.3 mi
  • Bus 36 0.3 mi
  • Bus 92 0.3 mi
  • Bus 0.3 mi
  • Bus 146 0.7 mi
  • Bus 22 0.8 mi
  • Bus 50 0.8 mi
  • Bus 155 0.8 mi
  • Bus 148 0.9 mi
  • Red Line 0.3 mi
  • ZipCar 0.3 mi
  • I 90 West 4.3 mi
  • I 94 West 4.3 mi
  • I 90 East 4.3 mi
  • I 94 East 4.3 mi
grid
Register to see 1 more properties