Corcoran Urban Real Estate
$0 to $5,000,000
Any Beds
Any Baths
For Sale
55 Properties Within 0.5 miles of: 5855 N Sheridan, Chicago
  • 5455 N Sheridan Unit 1212, Chicago, IL 60640
    $215,000
    1 bed | 1 bath
    14 more available units at this address
    $329,900 Unit 1012 2 bd / 1 ba
    $329,900 Unit 3108 2 bd / 1 ba
    $229,999 Unit 908 1 bd / 1 ba
    $225,000 Unit 1908 1 bd / 1 ba
    $210,000 Unit 3105 1 bd / 1 ba
    $209,900 Unit 1404 1 bd / 1 ba
    $203,300 Unit 3103 1 bd / 1 ba
    $199,900 Unit 2003 1 bd / 1 ba
    $199,900 Unit 1708 1 bd / 1 ba
    $189,900 Unit 2006 1 bd / 1 ba
    $180,000 Unit 515 1 bd / 1 ba
    $165,000 Unit 2509 0 bd / 1 ba
    $165,000 Unit 2907 0 bd / 1 ba
    $160,000 Unit 2207 0 bd / 1 ba
  • 5455 N Sheridan Unit 1908, Chicago, IL 60640
    $225,000
    1 bed | 1 bath
    14 more available units at this address
    $329,900 Unit 1012 2 bd / 1 ba
    $329,900 Unit 3108 2 bd / 1 ba
    $229,999 Unit 908 1 bd / 1 ba
    $215,000 Unit 1212 1 bd / 1 ba
    $210,000 Unit 3105 1 bd / 1 ba
    $209,900 Unit 1404 1 bd / 1 ba
    $203,300 Unit 3103 1 bd / 1 ba
    $199,900 Unit 2003 1 bd / 1 ba
    $199,900 Unit 1708 1 bd / 1 ba
    $189,900 Unit 2006 1 bd / 1 ba
    $180,000 Unit 515 1 bd / 1 ba
    $165,000 Unit 2509 0 bd / 1 ba
    $165,000 Unit 2907 0 bd / 1 ba
    $160,000 Unit 2207 0 bd / 1 ba
  • 5455 N Sheridan Unit 908, Chicago, IL 60640
    $229,999
    1 bed | 1 bath
    14 more available units at this address
    $329,900 Unit 1012 2 bd / 1 ba
    $329,900 Unit 3108 2 bd / 1 ba
    $225,000 Unit 1908 1 bd / 1 ba
    $215,000 Unit 1212 1 bd / 1 ba
    $210,000 Unit 3105 1 bd / 1 ba
    $209,900 Unit 1404 1 bd / 1 ba
    $203,300 Unit 3103 1 bd / 1 ba
    $199,900 Unit 2003 1 bd / 1 ba
    $199,900 Unit 1708 1 bd / 1 ba
    $189,900 Unit 2006 1 bd / 1 ba
    $180,000 Unit 515 1 bd / 1 ba
    $165,000 Unit 2509 0 bd / 1 ba
    $165,000 Unit 2907 0 bd / 1 ba
    $160,000 Unit 2207 0 bd / 1 ba
  • 5455 N Sheridan Unit 1012, Chicago, IL 60640
    $329,900
    2 bed | 1 bath
    14 more available units at this address
    $329,900 Unit 3108 2 bd / 1 ba
    $229,999 Unit 908 1 bd / 1 ba
    $225,000 Unit 1908 1 bd / 1 ba
    $215,000 Unit 1212 1 bd / 1 ba
    $210,000 Unit 3105 1 bd / 1 ba
    $209,900 Unit 1404 1 bd / 1 ba
    $203,300 Unit 3103 1 bd / 1 ba
    $199,900 Unit 2003 1 bd / 1 ba
    $199,900 Unit 1708 1 bd / 1 ba
    $189,900 Unit 2006 1 bd / 1 ba
    $180,000 Unit 515 1 bd / 1 ba
    $165,000 Unit 2509 0 bd / 1 ba
    $165,000 Unit 2907 0 bd / 1 ba
    $160,000 Unit 2207 0 bd / 1 ba
  • 5455 N Sheridan Unit 3108, Chicago, IL 60640
    $329,900
    2 bed | 1 bath
    14 more available units at this address
    $329,900 Unit 1012 2 bd / 1 ba
    $229,999 Unit 908 1 bd / 1 ba
    $225,000 Unit 1908 1 bd / 1 ba
    $215,000 Unit 1212 1 bd / 1 ba
    $210,000 Unit 3105 1 bd / 1 ba
    $209,900 Unit 1404 1 bd / 1 ba
    $203,300 Unit 3103 1 bd / 1 ba
    $199,900 Unit 2003 1 bd / 1 ba
    $199,900 Unit 1708 1 bd / 1 ba
    $189,900 Unit 2006 1 bd / 1 ba
    $180,000 Unit 515 1 bd / 1 ba
    $165,000 Unit 2509 0 bd / 1 ba
    $165,000 Unit 2907 0 bd / 1 ba
    $160,000 Unit 2207 0 bd / 1 ba
  • 1134 W Granville Unit 1017, Chicago, IL 60660
    $390,000
    2 bed | 2 bath

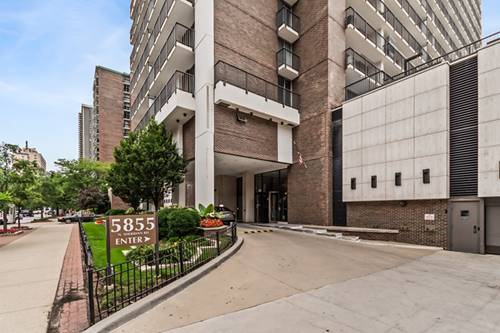
5855 N Sheridan Unit 14G
Chicago, IL 60660

  • 1 Beds
  • 1 Baths
  • 1,000 Sq. Ft.
  • Built In 1967
Price

$225,000

Est Payment
$2,213 / month (details)  
Taxes
$3,886  
Assessments
$732  
Beds
1  
Baths
1  
Rooms
4  
Type
Attached  
Sq. Ft.
1,000  
Built
1967  
Neighborhoods
Edgewater, Edgewater Beach  
MLS
#12719671
Status
Active

Property Description

Unbeatable views and endless potential on the Chicago Lakefront: Bring your design vision to life in this spacious, light-filled lakefront condominium at Thorndale Beach South. Offering a great footprint as well as lake, beach, park and neighborhood views; this residence is the perfect canvas for your custom stamp. Accessible from both the main living area and the bedroom, the 30 foot balcony is perfect for morning coffee, afternoon cocktails, of just soaking up the mellow lakefront vibe. Good sized rooms with all south facing sliders, capture loads of natural light throughout the day. Generous closets (begging to be tricked out) throughout, plus ample wall space waiting for your bookcases, artwork, and flat screen TVs are sure to please. Enjoy premier lakefront living with Kathy Osterman/Hollywood beach and the Lakefront park's bike and walking trail just outside your door. Commuting and pleasure outings are effortless with the Thorndale and newly completed Bryn Mawr "L" stops, DuSable/Lakeshore Drive, and the 147 & 151 bus routes are nearby. Convenient dining, grocery stores and neighborhood services are all within an easy walk or short drive. Plus, you are just minutes away from the vibrant cultural and culinary scenes of Andersonville, Uptown, and Rogers Park. Thorndale Beach South offers a premium, worry-free lifestyle with all the amenities: 24-hour door staff, dedicated on-site management, head engineer and maintenance team, fitness room with lake view, newly updated sun and pool decks featuring a pergola, picnic area and great views of the beach, lake, and park. Don't miss the chance to create your dream home. Make this your destination for Chicago lakefront living today!

Property Map

Property Details

Rooms

Room
Level
Flooring
Size
Living Room
Main
Carpet
18X14
Dining Room
Main
Ceramic Tile
14X6
Kitchen
Main
Ceramic Tile
14X10
Family Room
N/A
Laundry
N/A
Master Bedroom
Main
Carpet
16X12
Bedroom 2
N/A
Bedroom 3
N/A
Bedroom 4
N/A
Walk In Closet
Main
Carpet
7X6
Foyer
Main
Ceramic Tile
10X5
Balcony/Porch/Lanai
Main
30X5

Utilities

  • Heating Electric, Forced Air
  • Cooling Central Air
  • Water Lake Michigan, Public
  • Sewer Public Sewer

Additional Information

Assessment Includes
Water, Parking, Insurance, Doorman, TV/Cable, Exercise Facilities, Pool, Exterior Maintenance, Lawn Care, Scavenger, Snow Removal, Internet
Common Amenities
Door Person, Coin Laundry, Elevator in Residence, Exercise Room, Storage, On Site Manager/Engineer, Party Room, Sundeck, Pool, Receiving Room, Service Elevator(s), In Ground Pool
Interior Features
Elevator, 1st Floor Bedroom, 1st Floor Full Bath, Storage, Walk-In Closet(s), Doorman, Health Facilities, Lobby
Exterior Features
Balcony, Outdoor Grill, Lighting
Appliances
Refrigerator, Cooktop, Electric Cooktop, Electric Oven, Oven
Pets Allowed
Cats OK, Dogs OK, Number Limit
Parking
1 Garage Spaces, Concrete, Circular Driveway, Garage Door Opener, Yes, Garage Owned, Attached, Garage, Parking included in price
Schools
Senn Achievement Academy High Sc (299), Swift Elementary School Specialt (299), Swift Elementary School Specialt (299)

Payment Calculator

$
$
$
$
$
%
$
years
%
Principal & Interest
$0
Property Tax
$0
Assessments
$0
Home Insurance
$0
Mortgage Insurance
$0

Nearby Transportation

  • Bus 151 0.1 mi
  • Bus 136 0.1 mi
  • Bus 147 0.1 mi
  • Bus 36 0.3 mi
  • Bus 0.3 mi
  • Bus 84 0.3 mi
  • Bus 92 0.4 mi
  • Bus 146 0.7 mi
  • Bus 155 0.7 mi
  • Bus 22 0.8 mi
  • Bus 50 0.8 mi
  • Bus 148 0.9 mi
  • Red Line 0.2 mi
  • ZipCar 0.2 mi
  • I 90 West 4.4 mi
  • I 94 West 4.4 mi
  • I 90 East 4.4 mi
  • I 94 East 4.4 mi
grid
Register to see 0 more properties