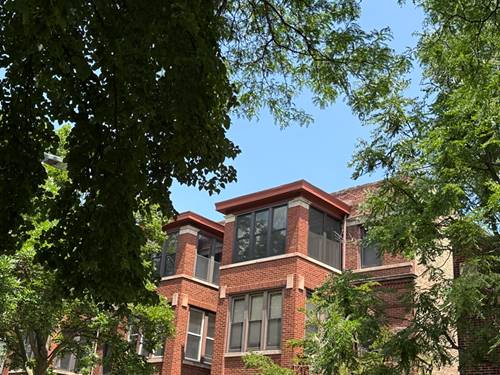
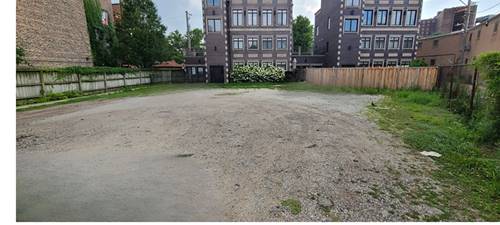
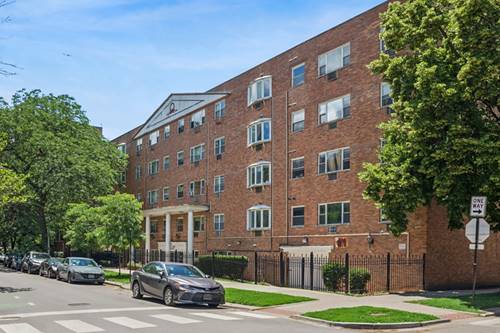
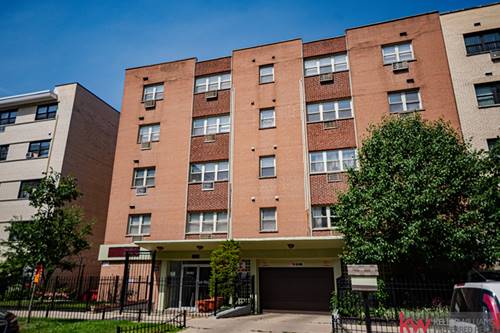
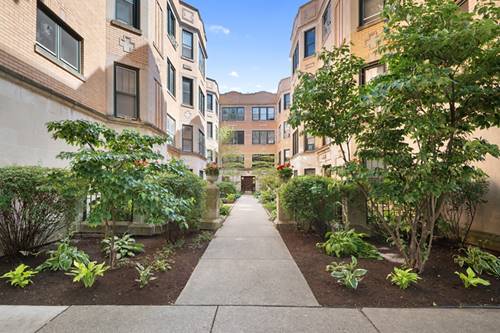
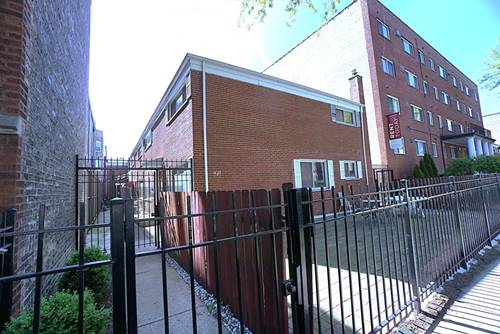
An exceptional opportunity in the Edgewater community is offered with this vintage 2 bedroom, 1 bath, 3rd floor condo. Kitchen is updated with maple-finished wood cabinets, granite countertops, and stainless appliances (refrigerator new). Bath features updated ceramics and newer toilet and vanity. Original hardwood flooring in the LR and bedrooms. Enjoy the full range of Chicago's seasons offered by the cozy ambiance of the woodburning fireplace in the living room when temperatures plummet this fall and winter, or relax four seasons in the light-filled sunroom off the living room with unsurpassed views of Senn Park and the architecturally significant Senn High School. Summer enjoyment awaits with Osterman beach in close proximity just a few blocks to the east, or experience the expansive, panoramic view from the large 7x21' deck off the kitchen that's ideal for summer entertaining. A large, fenced yard area adjacent to the north side of the building offers seasonal enjoyment for relaxation & recreation. Spacious private storage area in the basement is large enough to accommodate bikes, outdoor furniture, etc. New A/C 2024, water heater 2022, and sunroom windows 2025. Opportunity knocks...you won't be disappointed!!
Property Map
Please use the print button to include maps when printing.
For more information about 5869 N Glenwood Unit 3, Chicago, IL 60660 contact Corcoran Urban Real Estate.
Broker Reciprocity
Listing provided by Berkshire Hathaway HomeServices Chicago
All information provided is deemed reliable but is not guaranteed and should be independently verified.
The data relating to real estate for sale on this web site comes in part from the Broker Reciprocity Program
of the Midwest Real Estate Data LLC. Real estate listings held by brokerage firms other than Urban Real Estate are
marked with the Broker Reciprocity logo and detailed information about them includes the name of the listing brokers.
Some IDX listings have been excluded from this website.