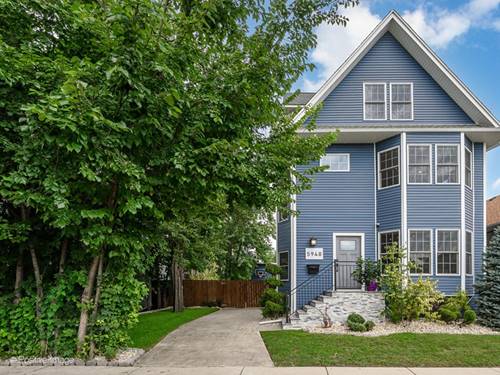
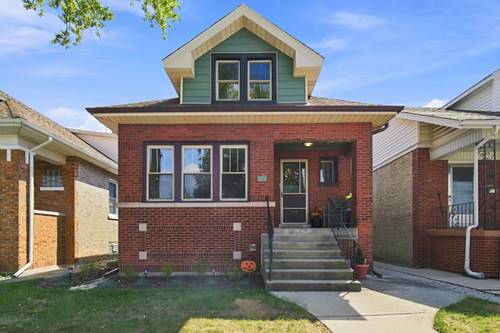
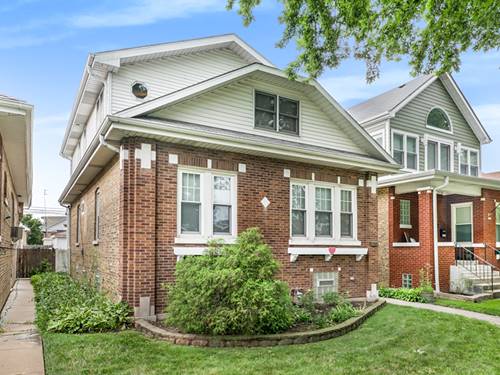
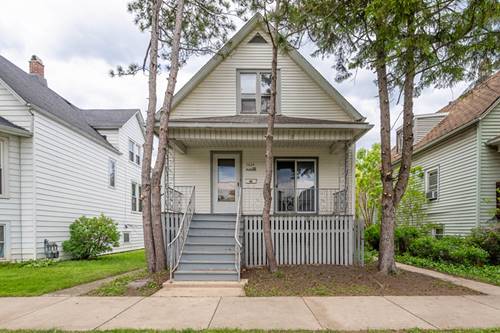
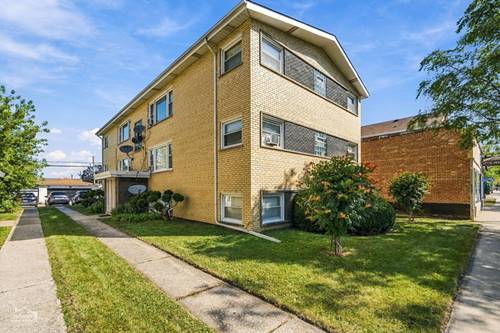
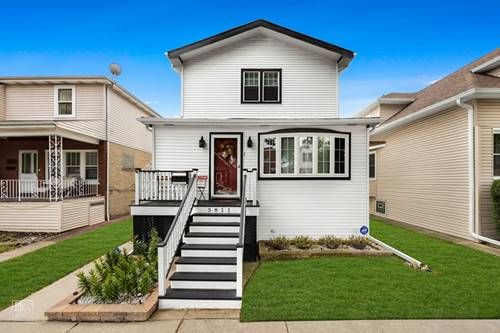
**Welcome to an extraordinary designer home offering sophisticated living in a beautifully reimagined Victorian masterpiece in the heart of Portage Park!** Set on a rare **50' x 125' lot with a side drive and loads of green space.** This beautifully renovated 3-story home blends timeless character with luxury and modern comfort. It features **4.1 baths, two laundry areas, 4 skylights, 12' third-floor ceilings, and panoramic sunrise and sunset views. **** The spectacular chef's kitchen offers custom cabinetry, quartz countertops, a **48" Viking range, a Viking refrigerator, and a Thermador dishwasher.** Enjoy two electric fireplaces on the main level, plus a gas ventless fireplace in the basement and a relaxing sauna. Outdoor living is exceptional with a **private wooded yard, professional landscaping, large deck, and basketball area.** The impressive **2.5-car, two-story garage** features an epoxy floor and abundant second-floor storage-perfect for a workshop, storage, or man cave. Stamped-concrete driveway adds impressive curb appeal. Anderson windows throughout. Recent updates include landscaping (2018), garage roof (2020), select HVAC systems (2019), Navien tankless water heater (2019), and LG washer/dryer (2018). The basement includes drain tiles and a sump pump. **Conveniently located near Thorp Elementary School.** A truly rare opportunity to own a grand Victorian home offering space, privacy, luxury, and exceptional character. Come experience this remarkable home!**High-end furniture may be available for purchase separately.
Property Map
Please use the print button to include maps when printing.
For more information about 5948 W Grace, Chicago, IL 60634 contact Corcoran Urban Real Estate.
Broker Reciprocity
Listing provided by RE/MAX City
All information provided is deemed reliable but is not guaranteed and should be independently verified.
The data relating to real estate for sale on this web site comes in part from the Broker Reciprocity Program
of the Midwest Real Estate Data LLC. Real estate listings held by brokerage firms other than Urban Real Estate are
marked with the Broker Reciprocity logo and detailed information about them includes the name of the listing brokers.
Some IDX listings have been excluded from this website.