Corcoran Urban Real Estate
$0 to $5,000,000
Any Beds
Any Baths
For Sale
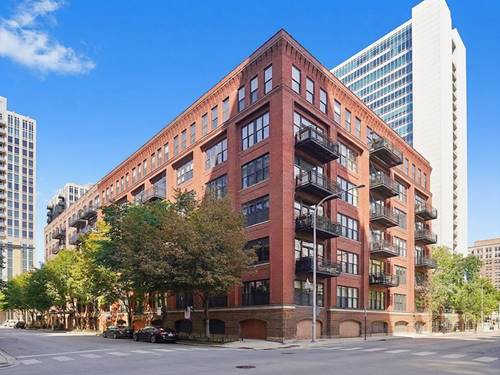
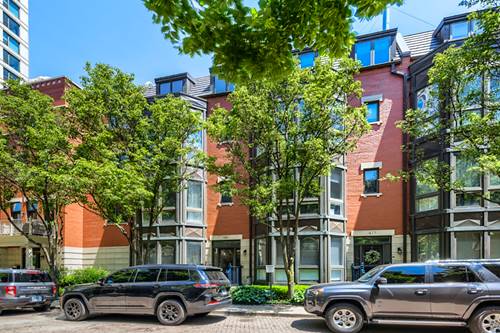
97 Properties Within 0.5 miles of: 600 N Kingsbury, Chicago
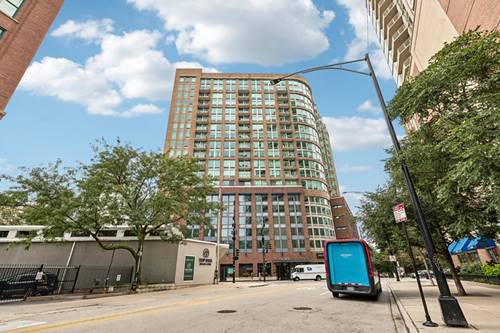
  • 520 W Huron Unit 609, Chicago, IL 60654
    $799,000
    2 bed | 2 bath
    2 more available units at this address
    $1,425,000 Unit 612 3 bd / 3 ba
    $625,000 Unit 704 2 bd / 2 ba
  • 520 W Huron Unit 612, Chicago, IL 60654
    $1,425,000
    3 bed | 3 bath
    2 more available units at this address
    $799,000 Unit 609 2 bd / 2 ba
    $625,000 Unit 704 2 bd / 2 ba
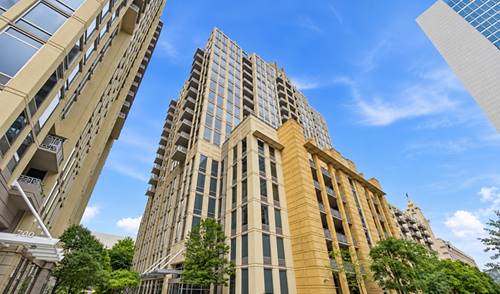
  • 700 N Larrabee Unit 1002, Chicago, IL 60654
    $415,000
    2 bed | 2 bath
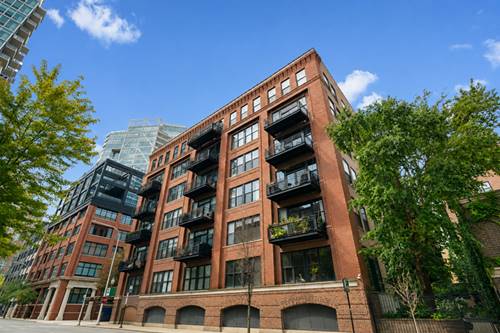
  • 481 N Clinton, Chicago, IL 60654
    $1,450,000
    5 bed | 3½ bath
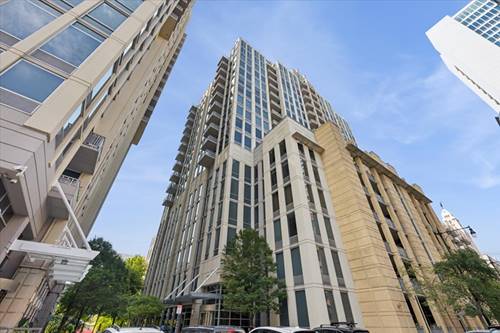
  • 720 N Larrabee Unit 1104, Chicago, IL 60654
    $290,000
    1 bed | 1 bath
    2 more available units at this address
    $585,000 Unit 1601 2 bd / 2 ba
    $459,000 Unit 1509 2 bd / 2 ba
  • 720 N Larrabee Unit 1509, Chicago, IL 60654
    $459,000
    2 bed | 2 bath
    2 more available units at this address
    $585,000 Unit 1601 2 bd / 2 ba
    $290,000 Unit 1104 1 bd / 1 ba
  • 720 N Larrabee Unit 1601, Chicago, IL 60654
    $585,000
    2 bed | 2 bath
    2 more available units at this address
    $459,000 Unit 1509 2 bd / 2 ba
    $290,000 Unit 1104 1 bd / 1 ba

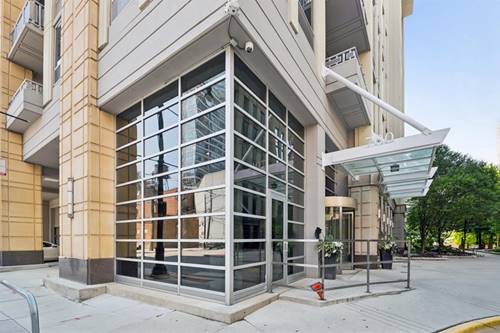
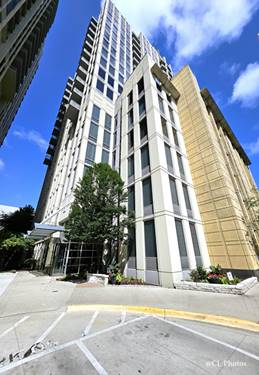
600 N Kingsbury Unit 101
Chicago, IL 60654

  • 2 Beds
  • 2 Baths
  • Built In 2003
Price

$599,000

Est Payment
$5,068 / month (details)  
Taxes
$10,230  
Assessments
$1,104  
Beds
2  
Baths
2  
Rooms
5  
Type
Attached  
Sq. Ft.
n/a  
Built
2003  
Neighborhood
River North  
Building
Park Place  
MLS
#12754768
Status
Active

Property Description

Welcome to 600 N Kingsbury #101, a truly unique duplex up residence offering incredible character, dramatic space, and beautiful views of the Chicago River. From the moment you walk in, this home feels completely different from the typical condo, with a layout and setting that make it feel like you are living in another city. The two level floor plan creates a great sense of separation and gives the home a much more residential feel, while oversized windows bring in natural light and frame the river views throughout. The combination of open living space, architectural character, and the waterfront setting makes this an incredibly inviting home for both everyday living and entertaining. Located in a full amenity building with doorstaff and additional conveniences, you can enjoy all the benefits of high rise living while still having a home that feels private and distinctive. Two side by side parking spaces are also available, an especially rare find in River North. Perfectly situated near some of the best dining, nightlife, and entertainment in the city, this is a rare opportunity for anyone looking for something with more personality than the typical high rise condo.

Property Tour

Property Map

Property Details

Rooms

Room
Level
Flooring
Size
Living Room
Main
18X11
Dining Room
Main
COMBO
Kitchen
Main
21X14
Family Room
N/A
Laundry
N/A
Master Bedroom
Main
18X11
Bedroom 2
Main
14X14
Bedroom 3
N/A
Bedroom 4
N/A

Utilities

  • Heating Electric
  • Cooling Central Air
  • Water Lake Michigan
  • Sewer Public Sewer

Additional Information

Assessment Includes
Water, Parking
Common Amenities
Bike Room/Bike Trails, Door Person, Elevator in Residence, Exercise Room, Storage, Park, Indoor Pool, Spa/Hot Tub
Appliances
Range, Microwave, Dishwasher, Refrigerator
Pets Allowed
Cats OK, Dogs OK
Sub/Complex
Park Place
Parking
2 Garage Spaces, Garage Door Opener, Yes, Garage Owned, Attached, Garage, Parking not included in price
Schools
District 299

Payment Calculator

$
$
$
$
$
%
$
years
%
Principal & Interest
$0
Property Tax
$0
Assessments
$0
Home Insurance
$0
Mortgage Insurance
$0

Nearby Transportation

  • Bus 65 0.1 mi
  • Bus 37 0.2 mi
  • Bus 125 0.2 mi
  • Bus 66 0.2 mi
  • Bus 56 0.3 mi
  • Bus 8 0.3 mi
  • Bus 0.4 mi
  • Bus 156 0.4 mi
  • Bus 22 0.5 mi
  • Bus 130 0.6 mi
  • Bus 134 0.6 mi
  • Bus 135 0.6 mi
  • Bus 136 0.6 mi
  • Bus 36 0.7 mi
  • Bus 120 0.7 mi
  • Union Pacific North 0.7 mi
  • Union Pacific Northwest 0.7 mi
  • Union Pacific West 0.7 mi
  • Burlington Northern 1.0 mi
  • Heritage Corridor 1.0 mi
  • Milwaukee North 1.0 mi
  • Milwaukee West 1.0 mi
  • North Central Service 1.0 mi
  • Southwest Service 1.0 mi
  • Metra Electric 1.1 mi
  • Rock Island 1.2 mi
  • Blue Line 0.3 mi
  • Brown Line 0.4 mi
  • Purple Line 0.4 mi
  • Green Line 0.5 mi
  • ZipCar 0.1 mi
  • Maven 0.3 mi
  • I 90 East 0.2 mi
  • I 94 East 0.2 mi
  • I 90 West 0.2 mi
  • I 94 West 0.2 mi
  • I 290 East 1.1 mi
  • I 290 West 1.4 mi
  • I 55 South 2.6 mi
  • I 55 North 2.6 mi
grid
Register to see 3 more properties